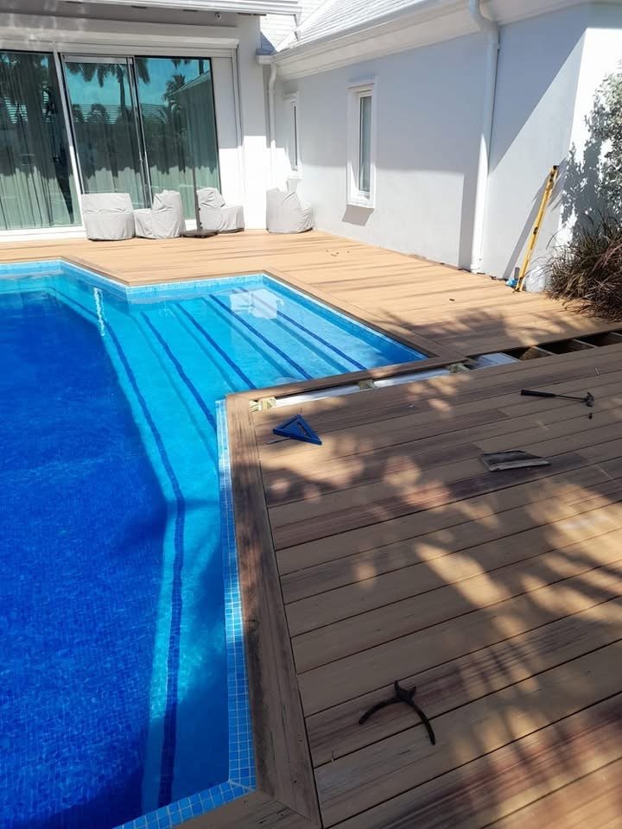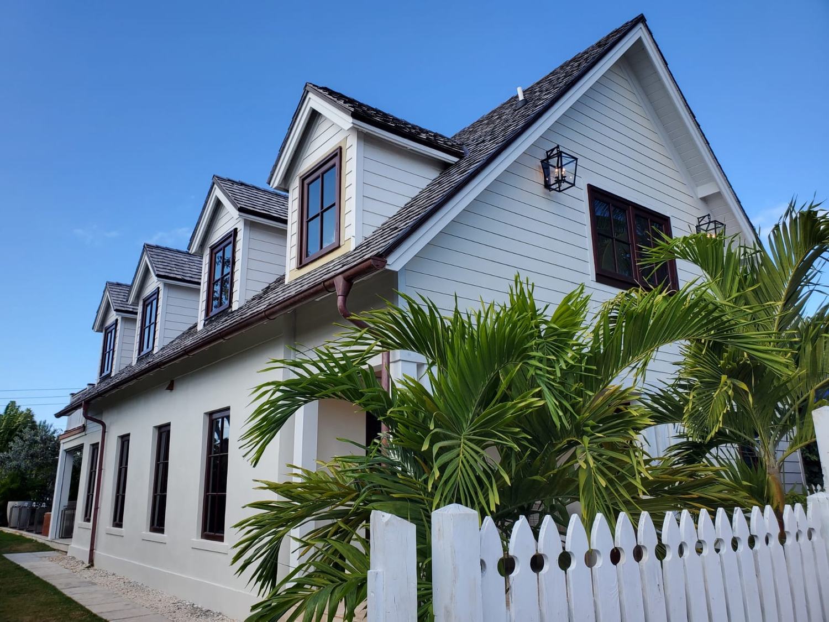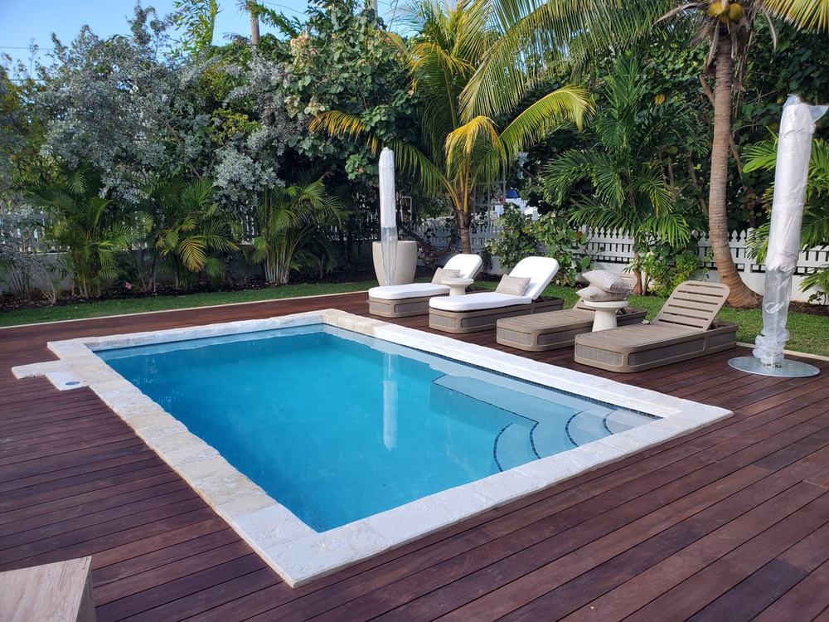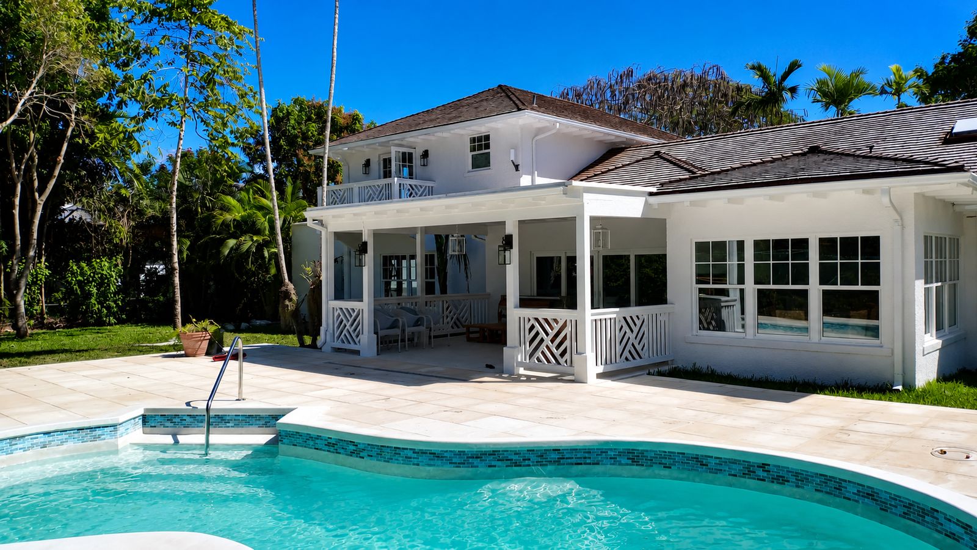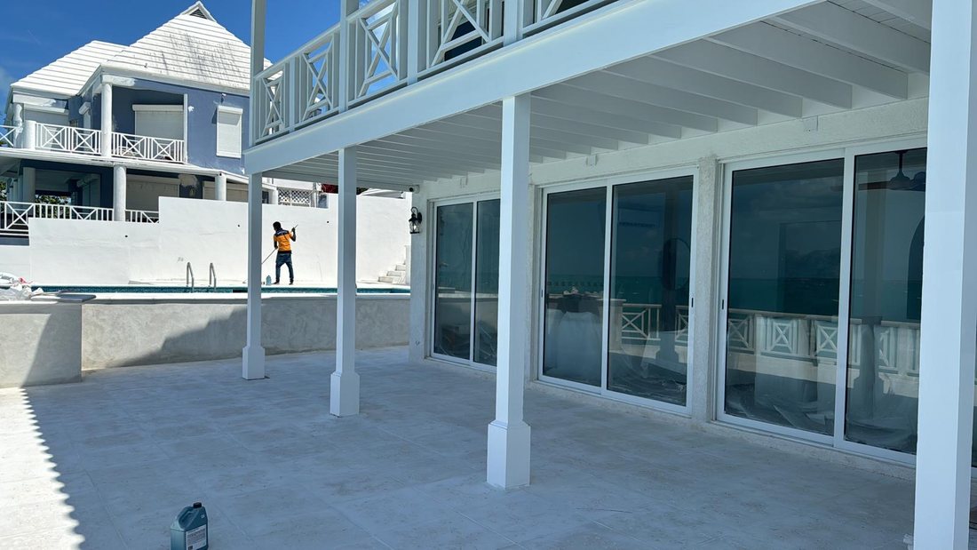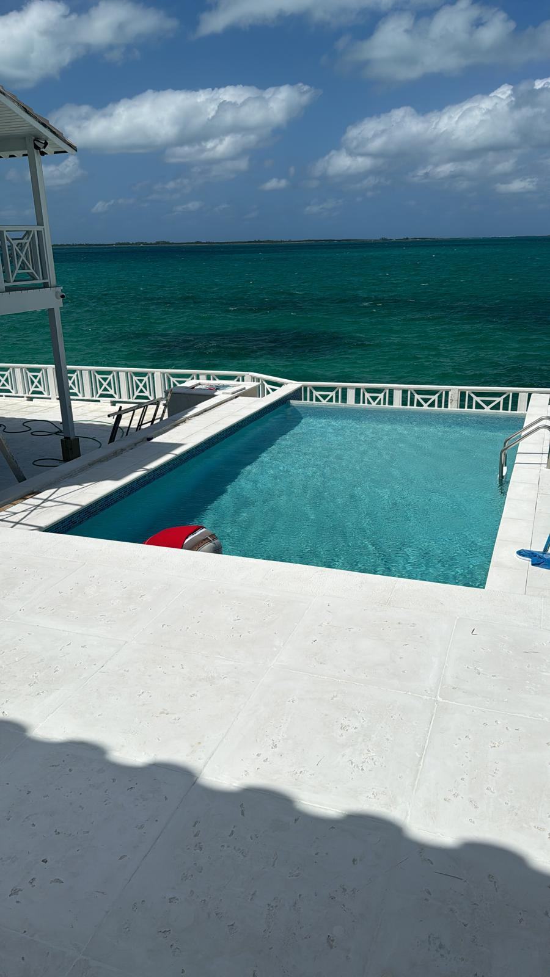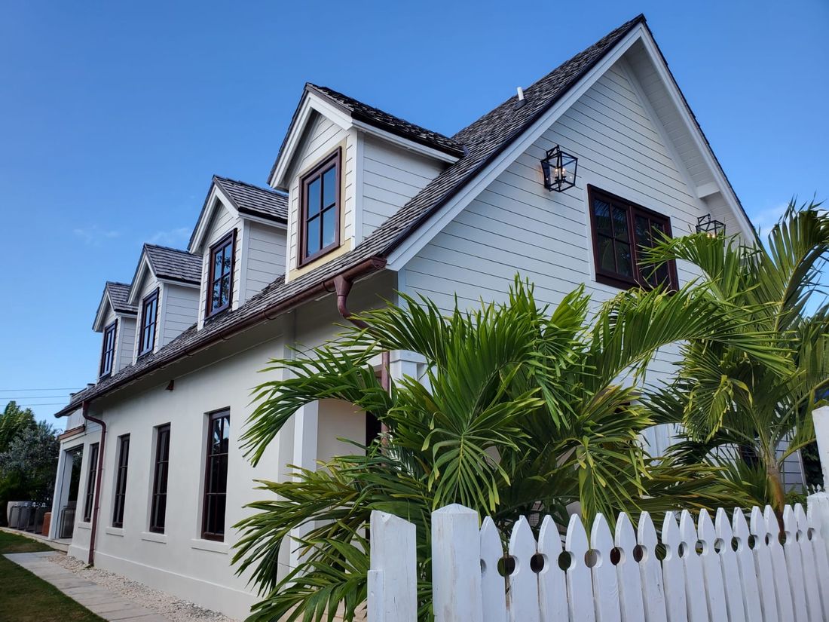
Two storey home built by Anderson Carpentry and Construction, with a covered terrace, upper balcony and pool set into a hardwood deck.

Where your dreams become reality

Licensed Bahamian builders in Nassau. Twenty five years of planning, building and construction, from the foundation to the last piece of trim.

25Years in business
15Homes start to finish
LicensedBahamian contractor
NassauNew Providence

Who we are

No job too big
or too small

Anderson Carpentry & Construction has been building in the Bahamas for twenty five years. We started in carpentry, and that is still where the standard comes from. The trim, the stair rail, the cabinet door that closes the way it should.

Today the crew handles the whole job. Planning, building, construction. New homes, renovations, truss roofs, apartment complexes, pools, docks and finish work. We have taken fifteen homes from an empty lot to the day the owner gets the key.

If you have a project in mind, tell us what you are trying to build. We will tell you straight what it takes.

Courtney Anderson, President · Nassau, Bahamas

What we build

Every trade on one crew

Rough carpentry through finish carpentry, and the trades in between. One contractor answering for the whole job.

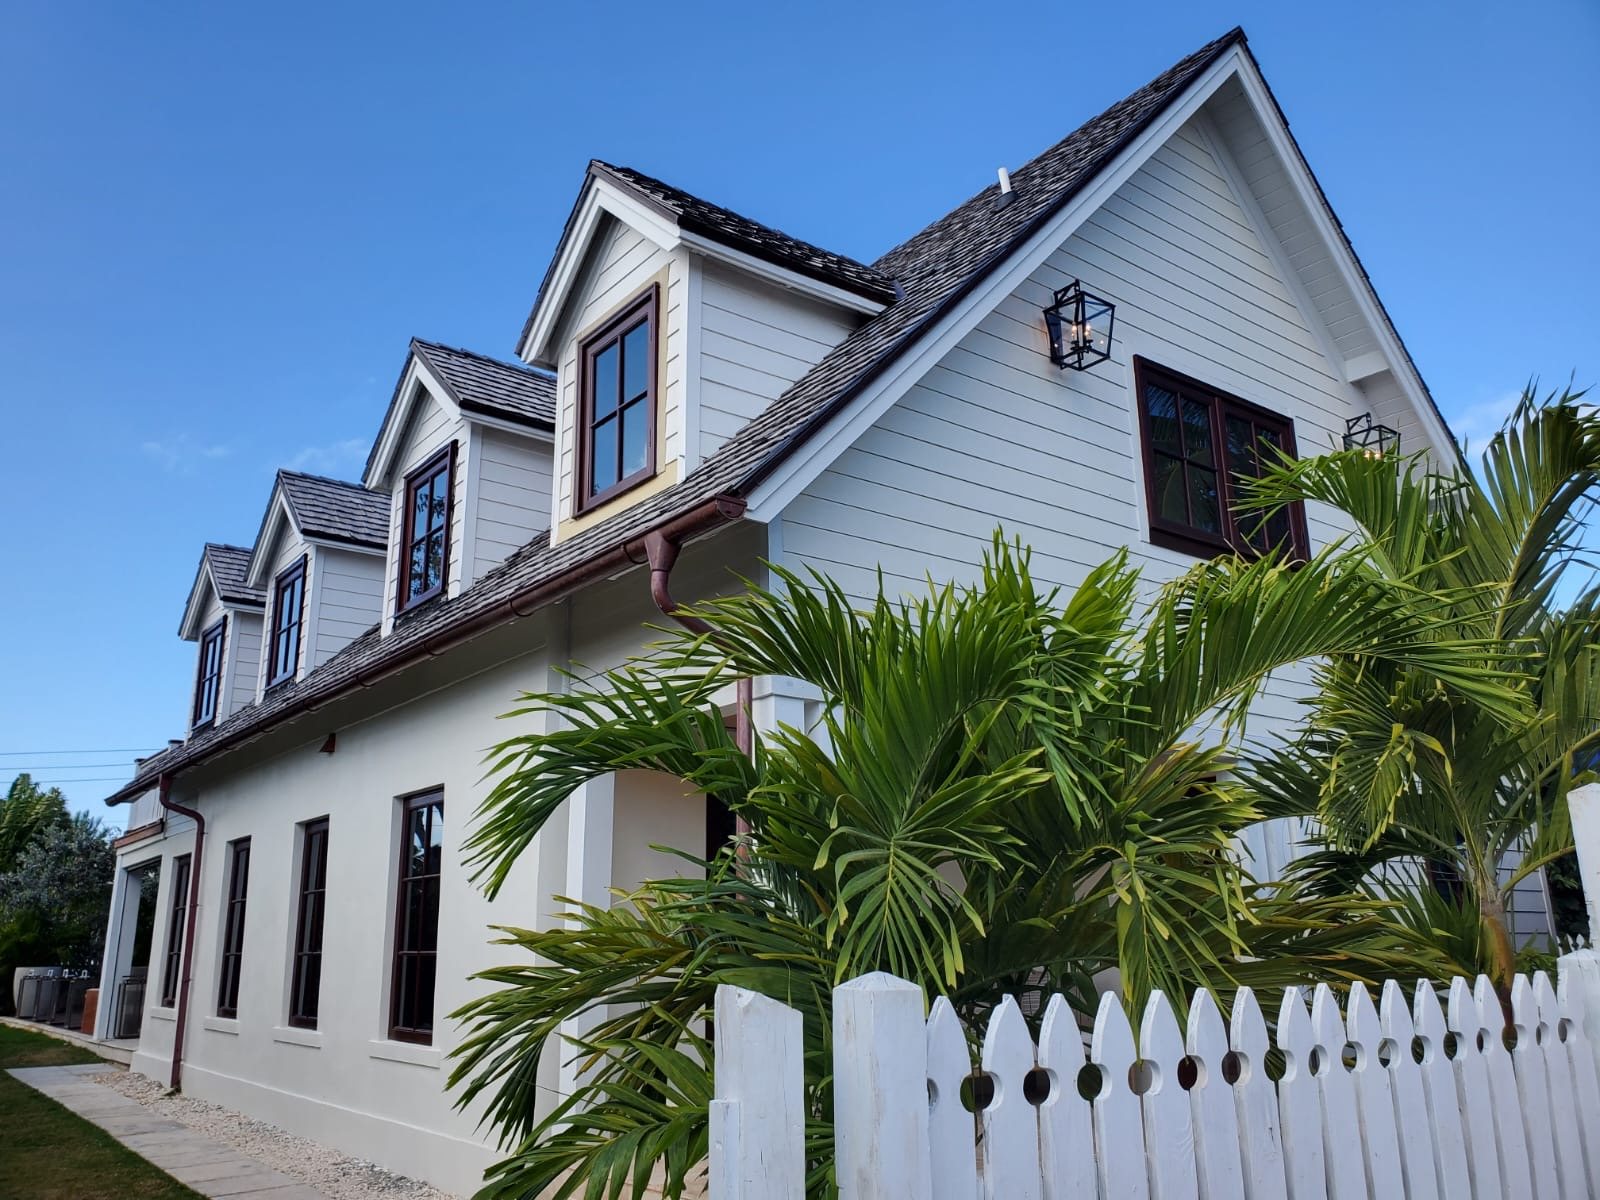
Completed white two storey home with dormer windows and mahogany trim.

New homes

Residential builds taken from foundation to handover, single family through town houses.
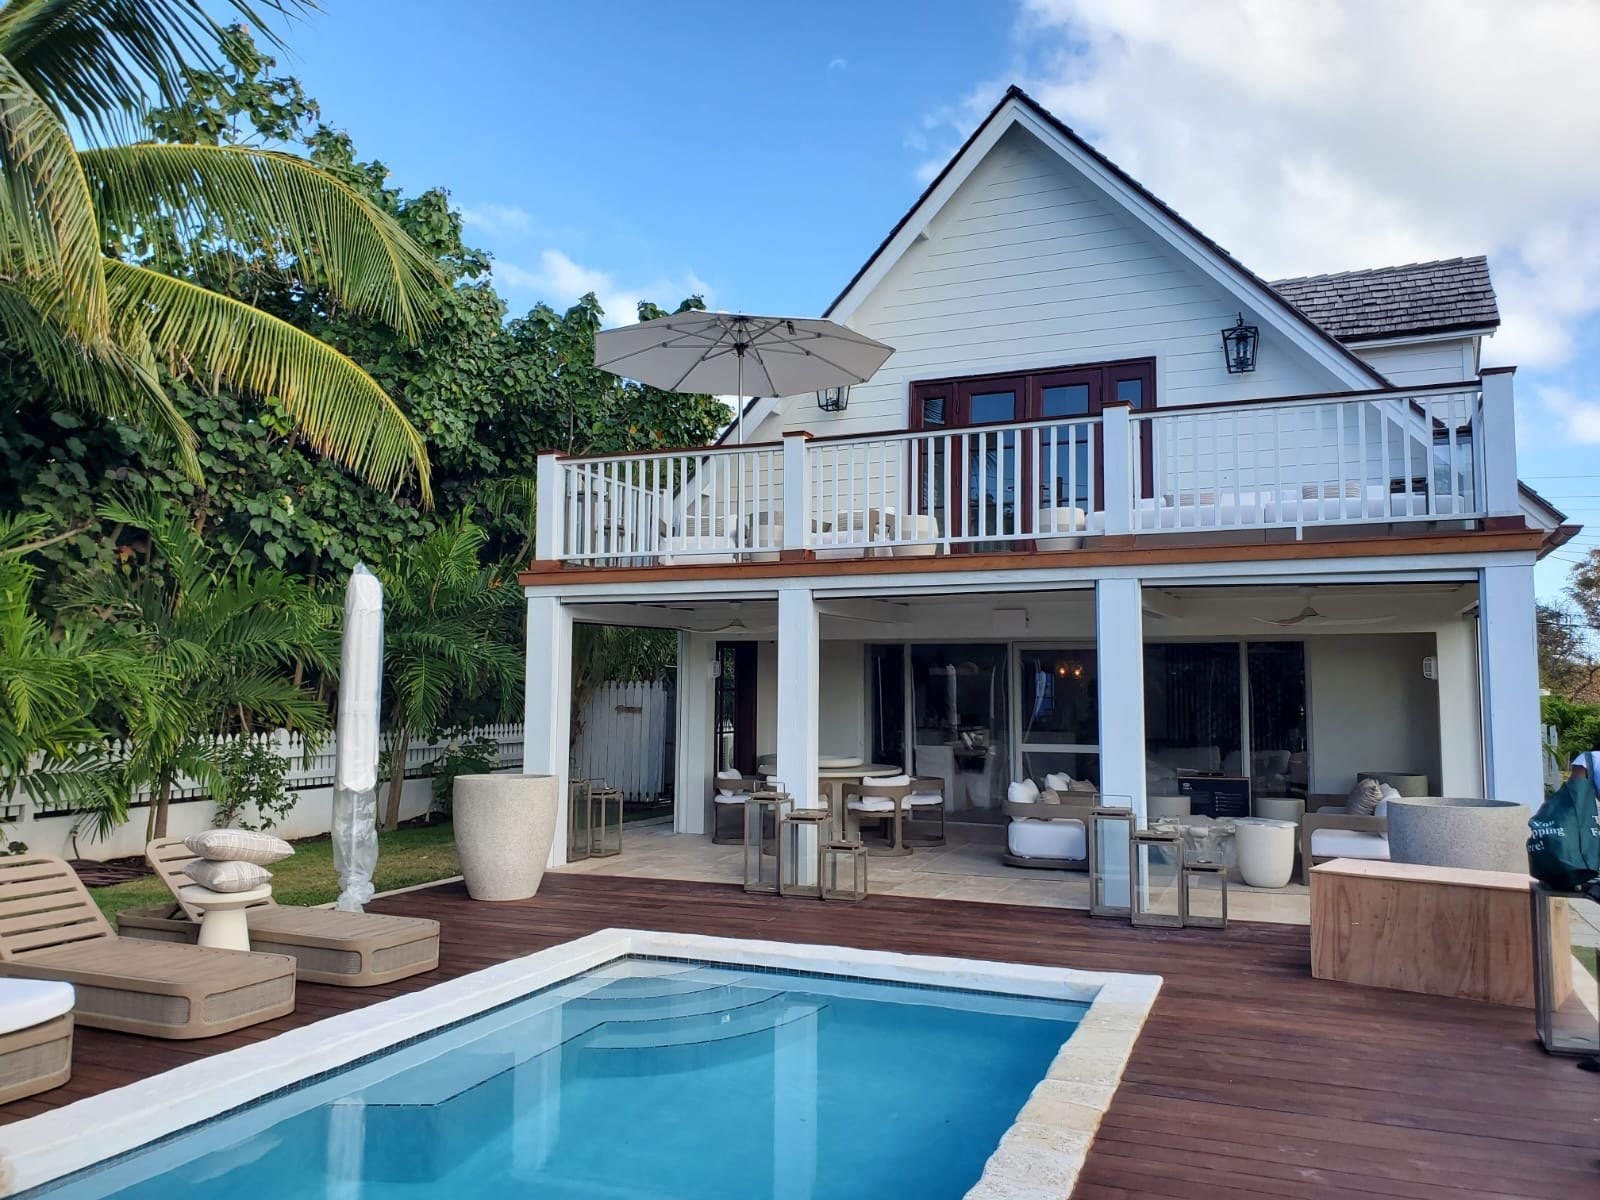
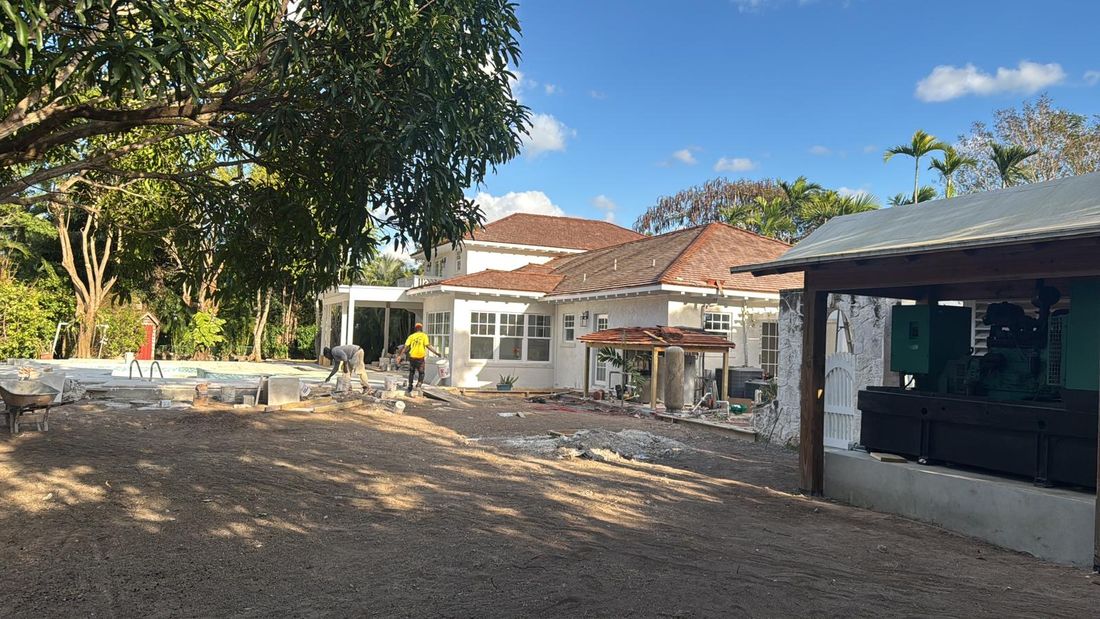
Crew working on a home renovation and extension in Nassau.

Renovations & extensions

Additions, remodels and full property refreshes on occupied and vacant homes.
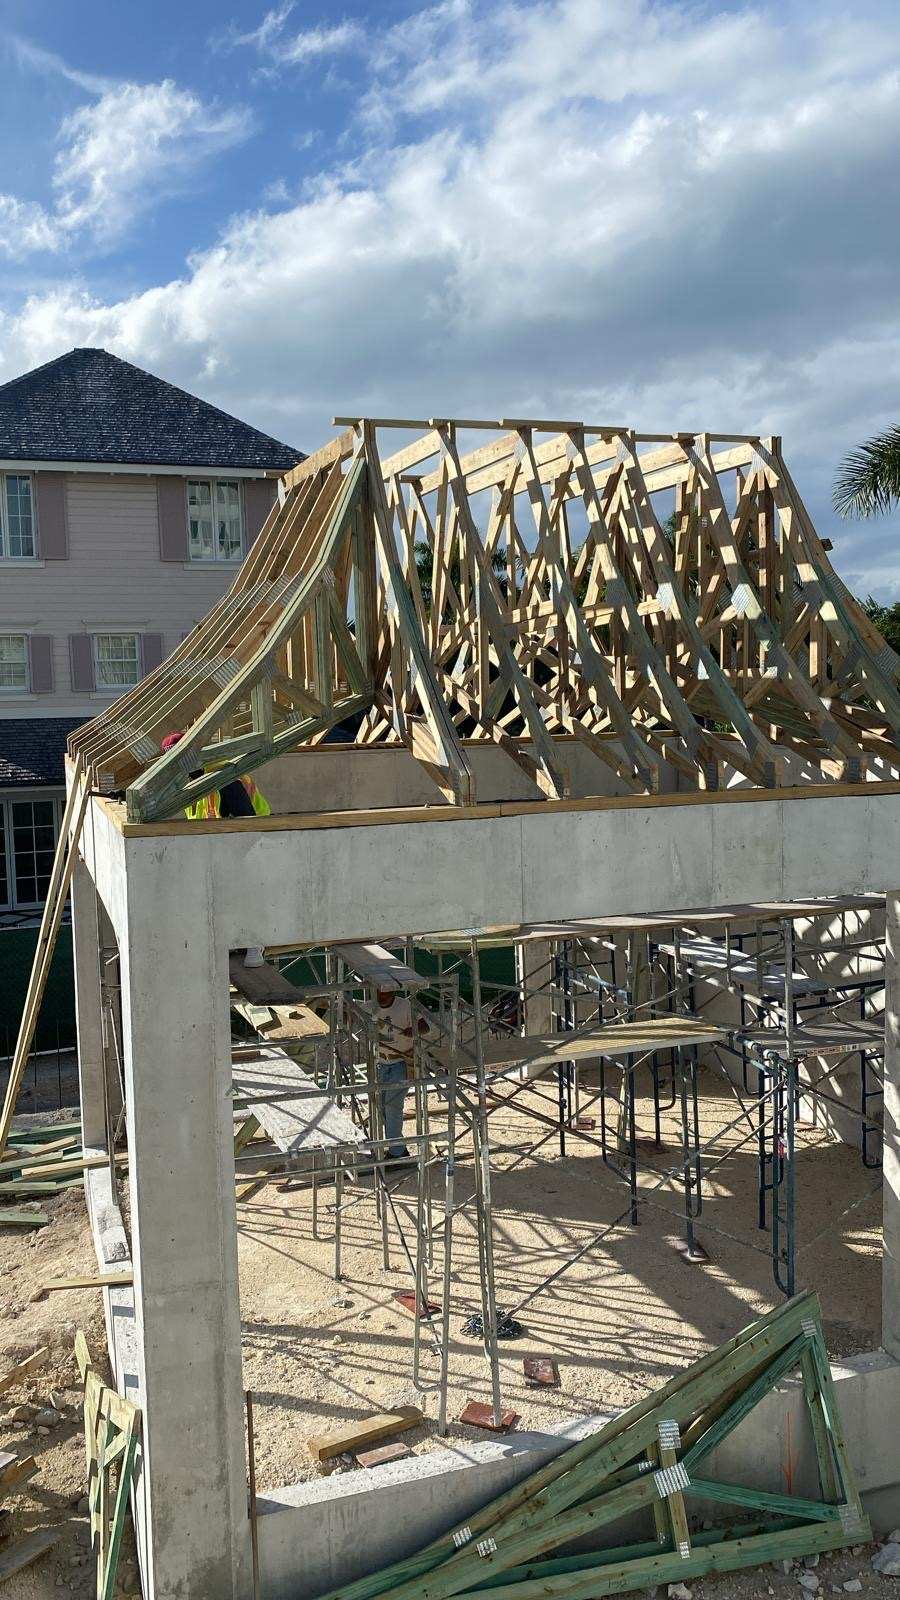
Timber roof trusses set on a poured concrete structure.

Truss roofs & framing

Roof trusses, rough carpentry, metal stud work and structural framing.
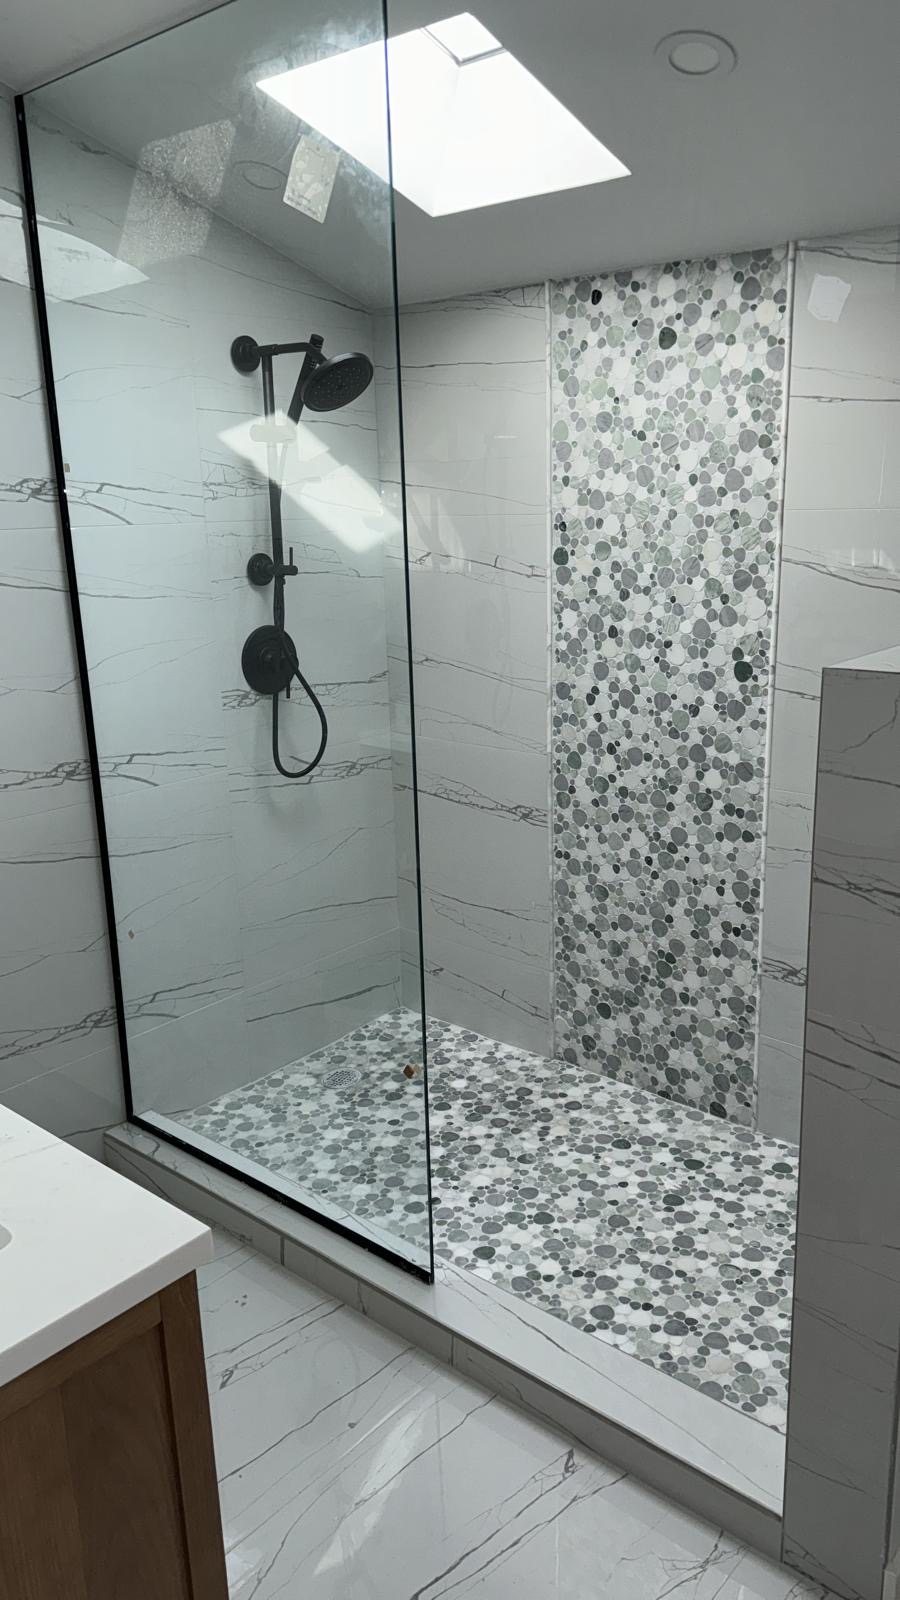
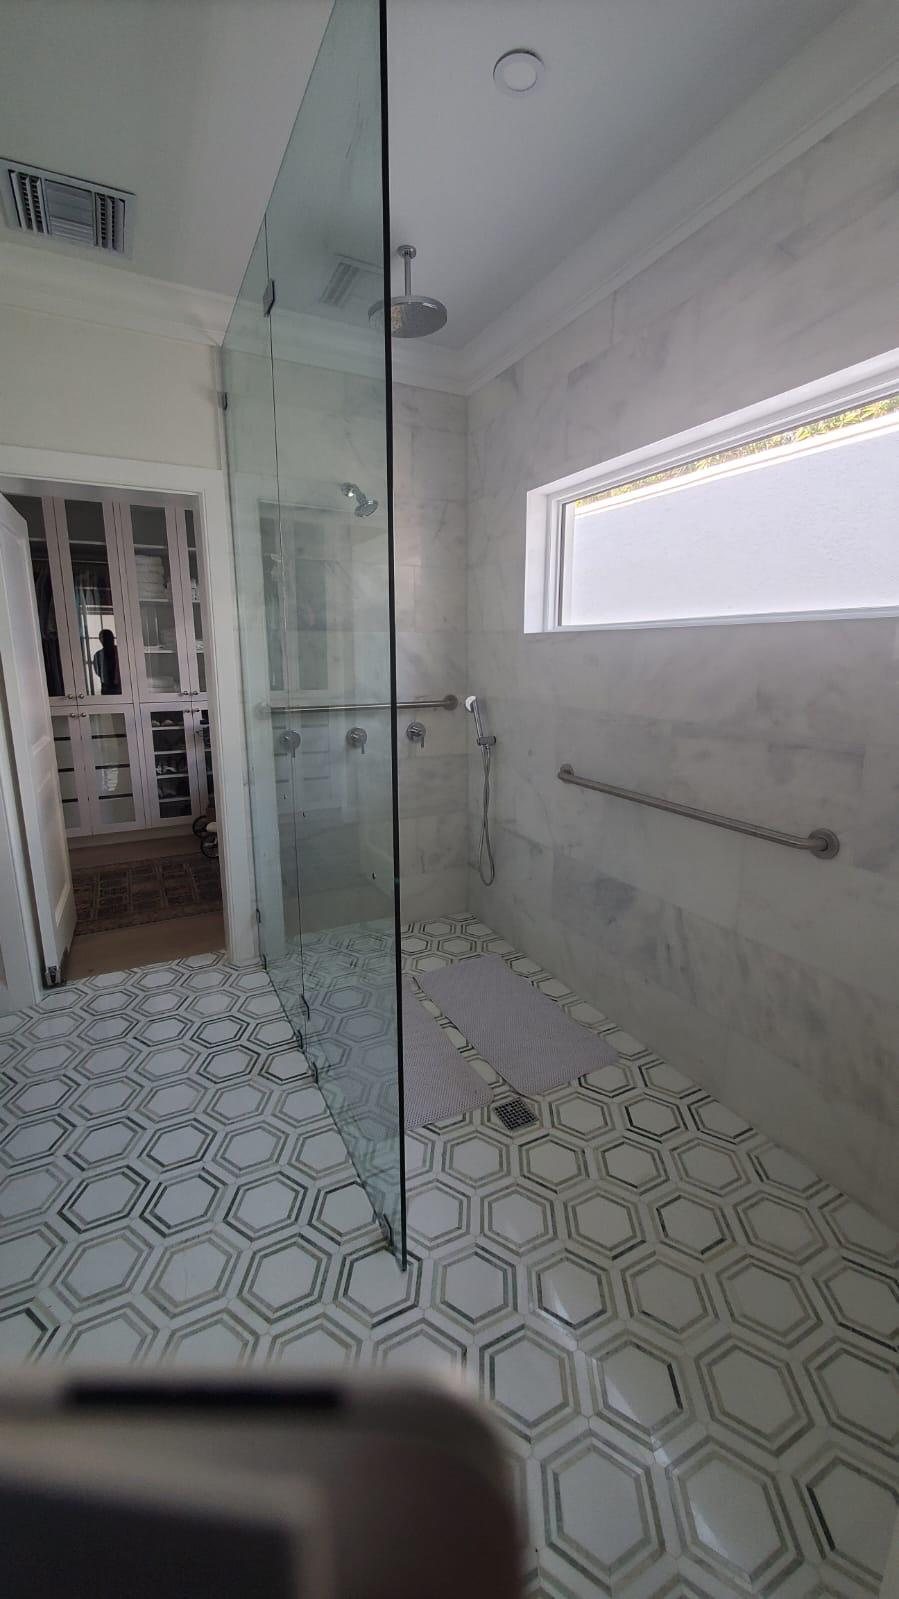
Finished bathroom with marble tile walls and pebble mosaic shower floor.

Finish carpentry & tile

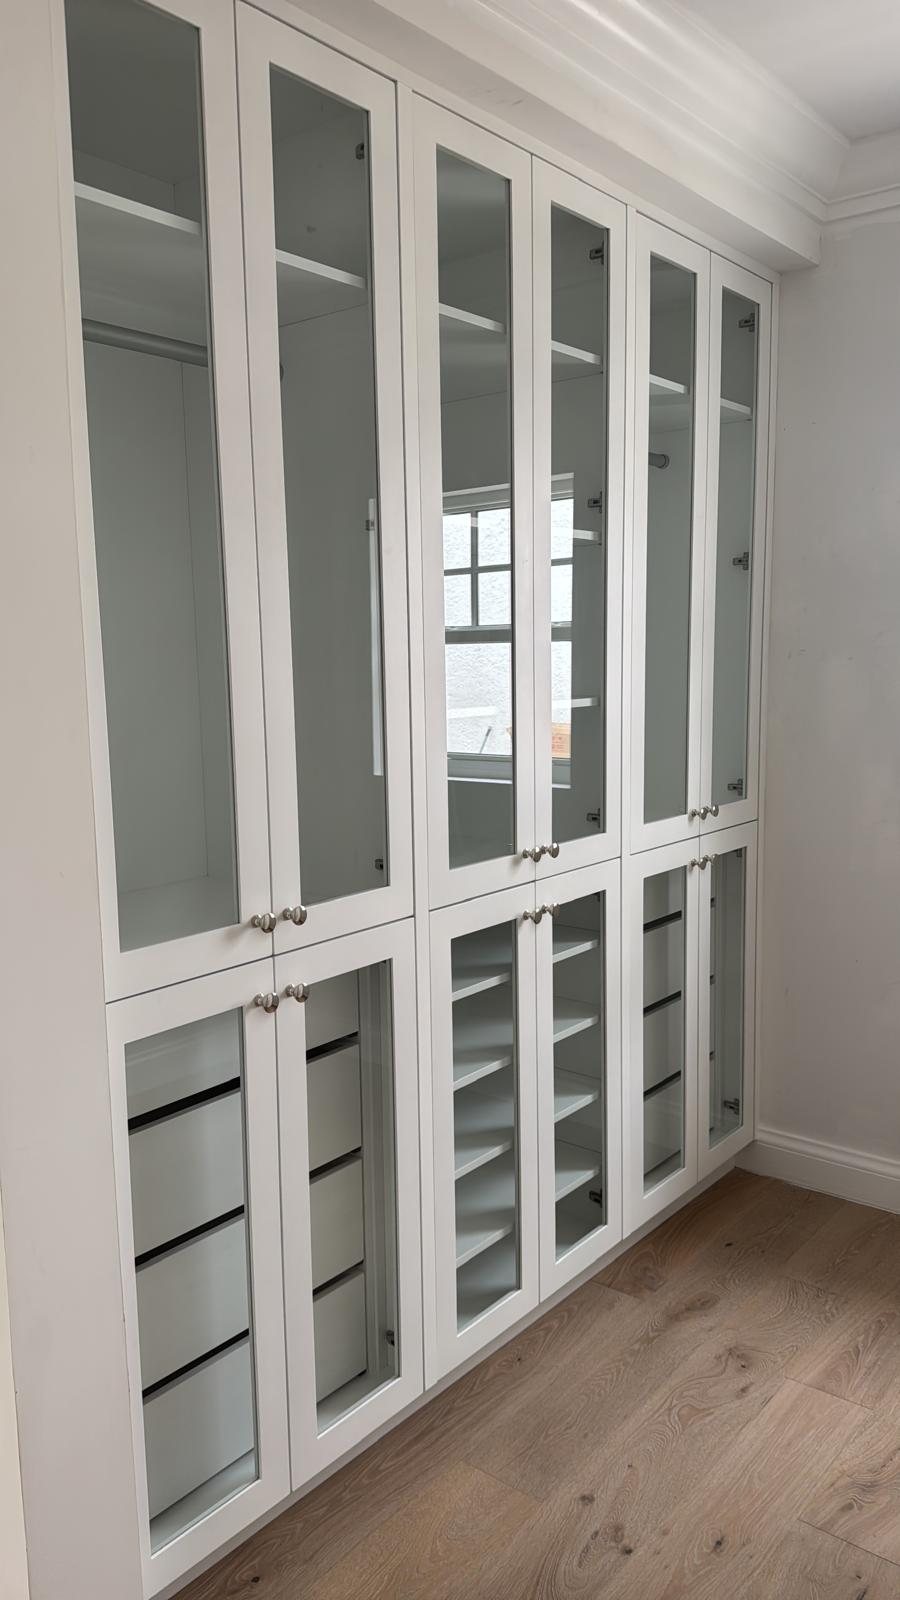
Crown molding, baseboard, cabinets, wood flooring, sheet rock and tiling.
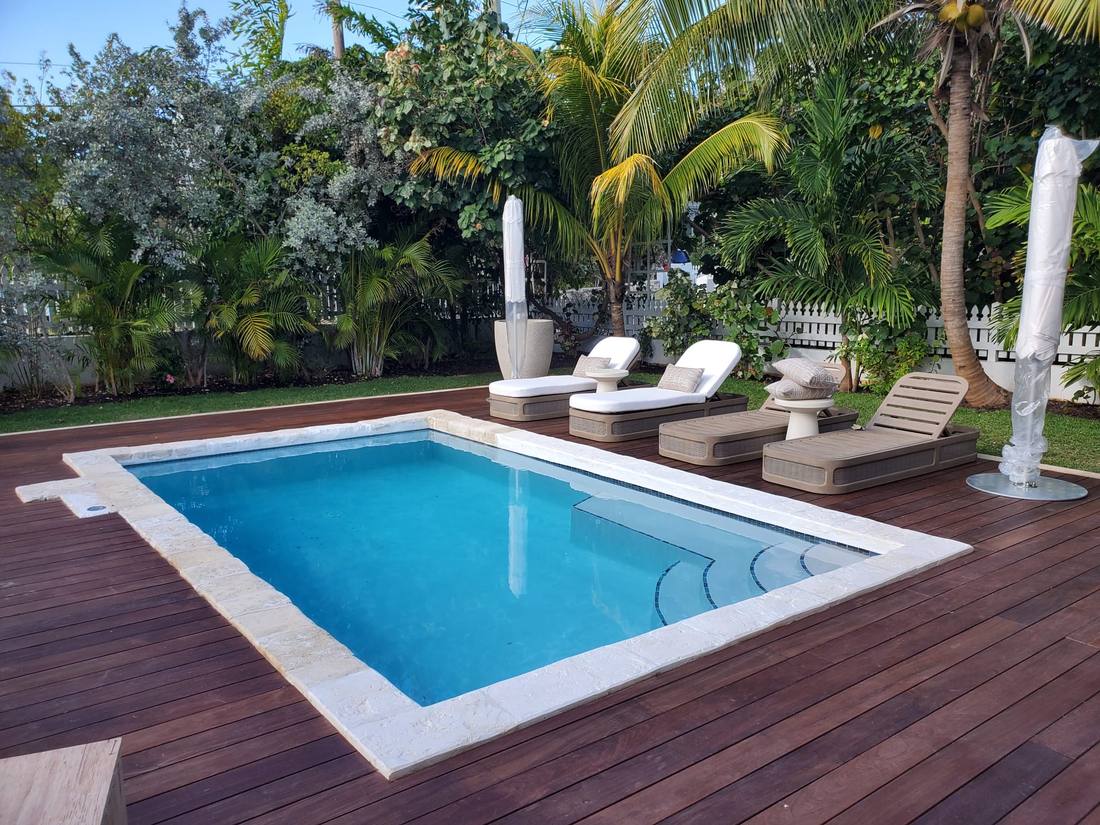
Swimming pool set into a hardwood deck with loungers and palms.

Pools & outdoor living

Pool construction and restoration, hardwood decking, patios and outdoor showers.
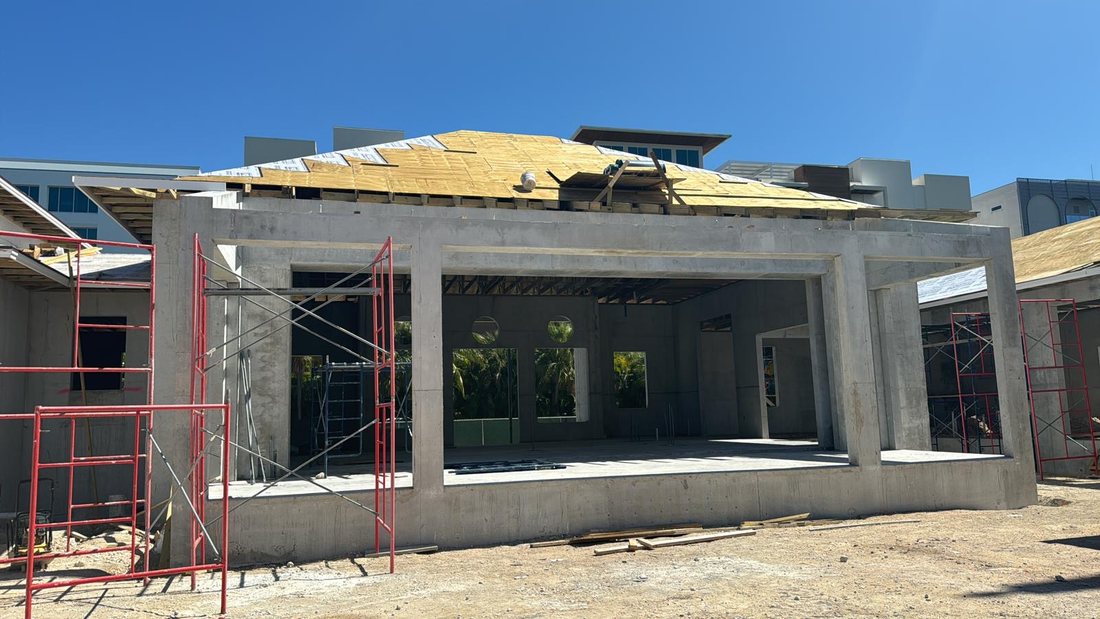
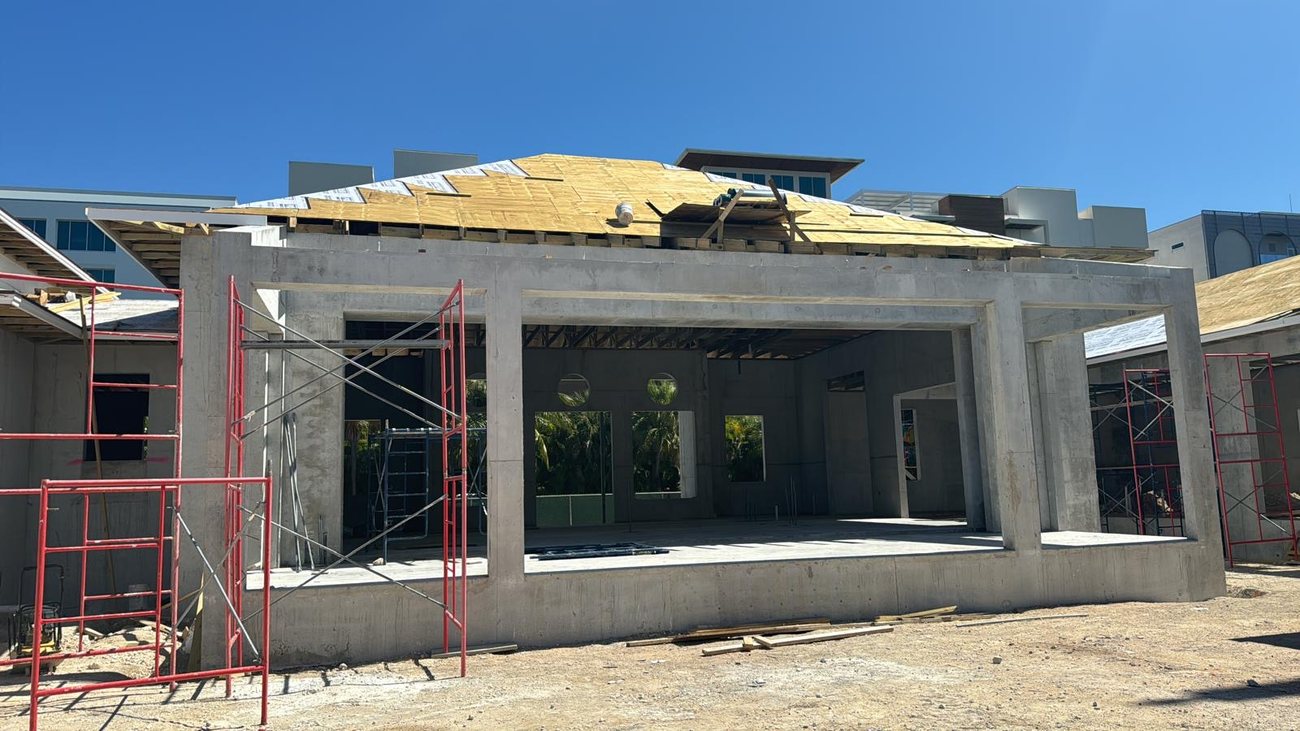
Multi unit concrete building with roof decking going on.

Apartments & commercial

Apartment complexes and multi unit concrete work, run with a full site crew.
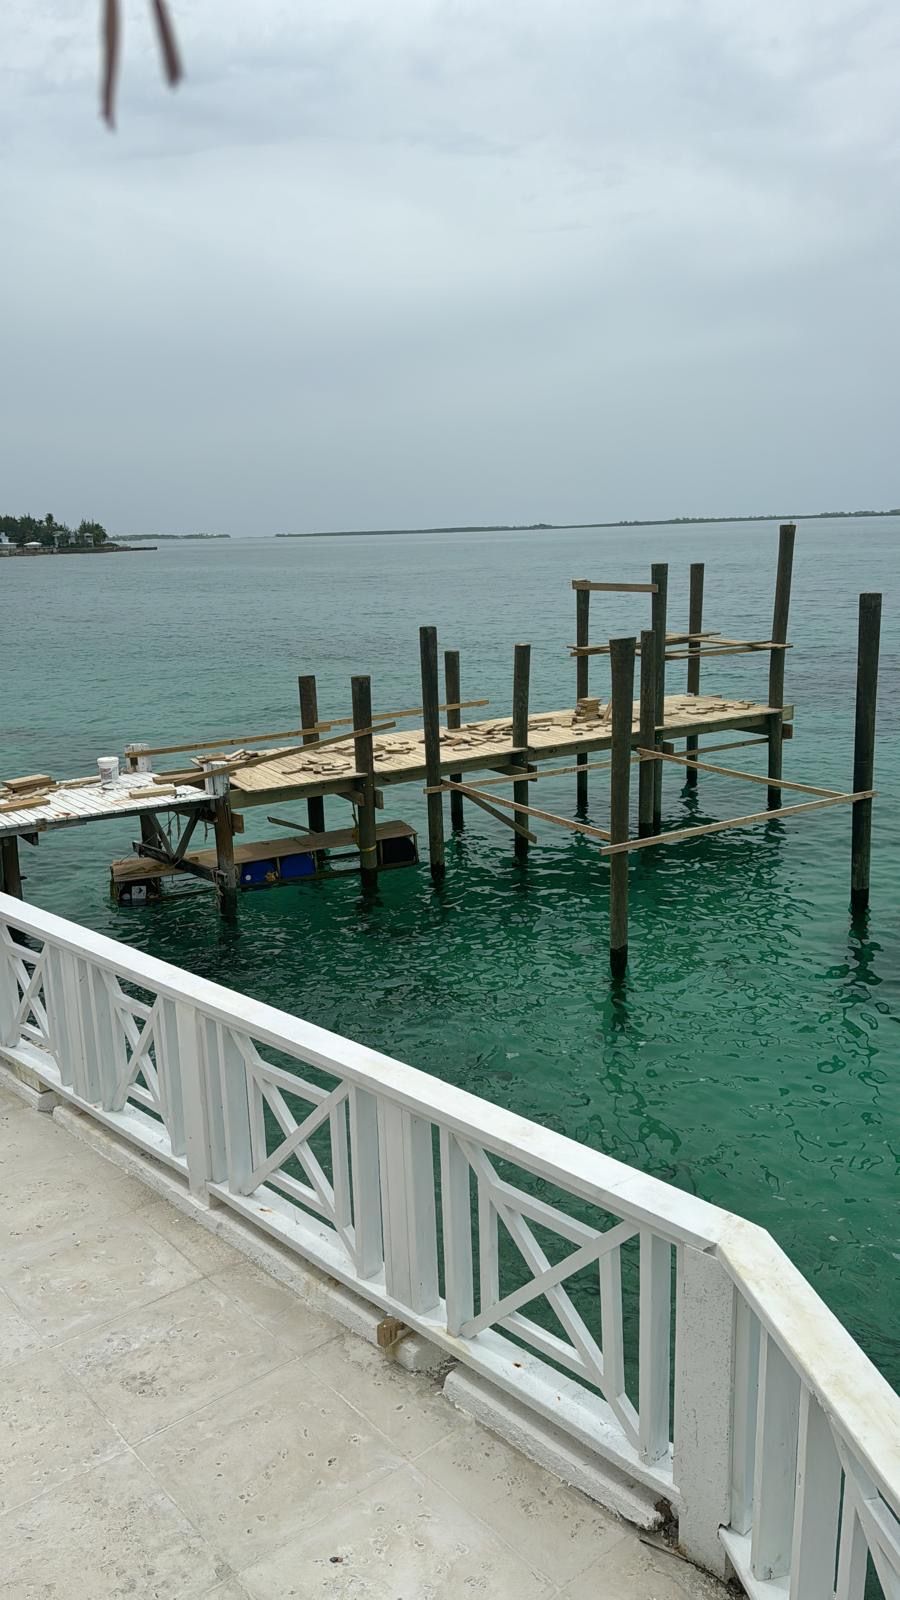
Timber dock under construction over turquoise water.

Docks & waterfront

Dock construction, seawall and waterfront carpentry built for Bahamian conditions.
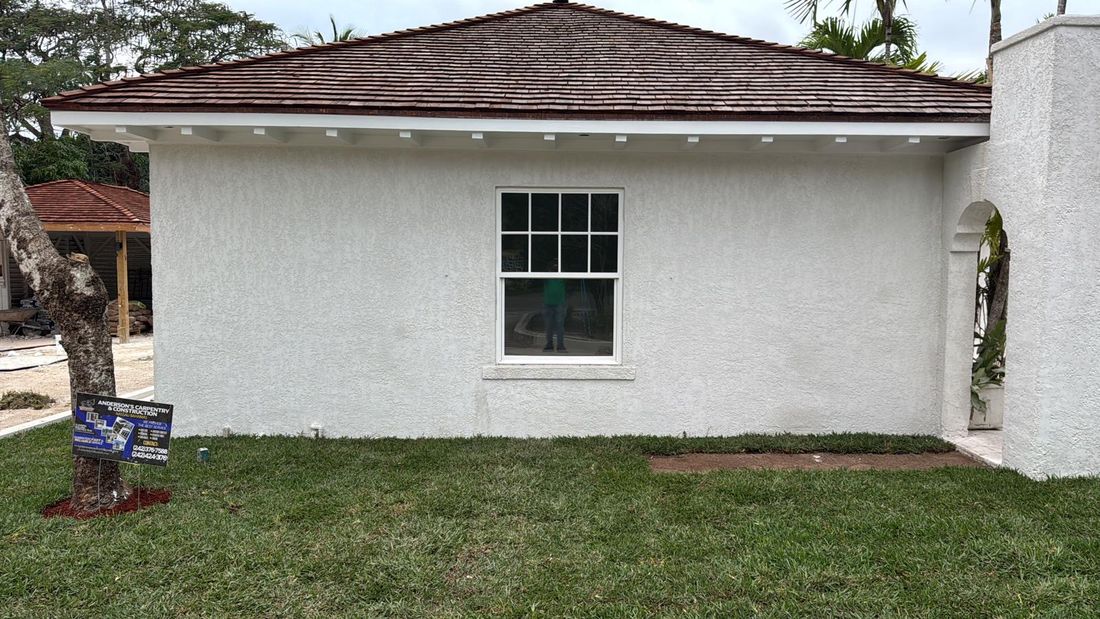
Freshly painted white stucco home with cedar shake hip roof.

Painting & masonry

Interior and exterior painting, masonry, plaster and pressure cleaning.
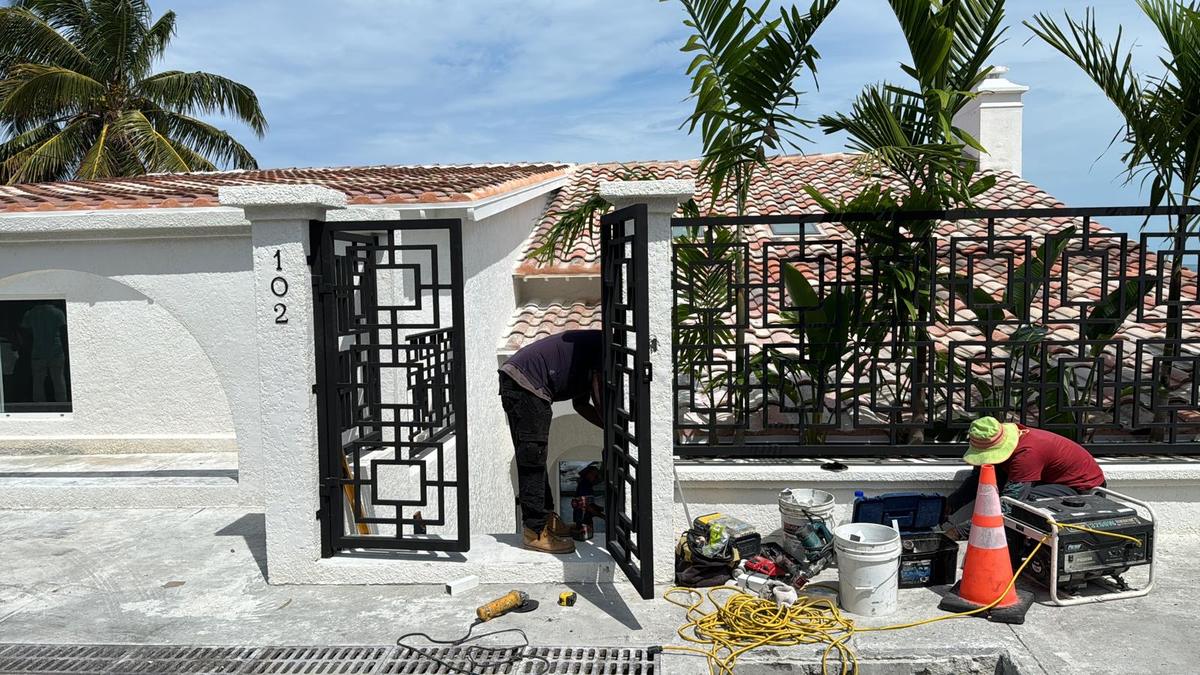
Custom fabricated steel gate with a geometric fretwork pattern being installed at a property entrance.

Steel fabrication & gates

Custom gates and railings, rebar, bar joist and structural welding, fabricated and installed.

Recent builds

Work you can walk through

A closer look at recent projects, from the structure going up to the day the owner moved in.
Project 01

Albany

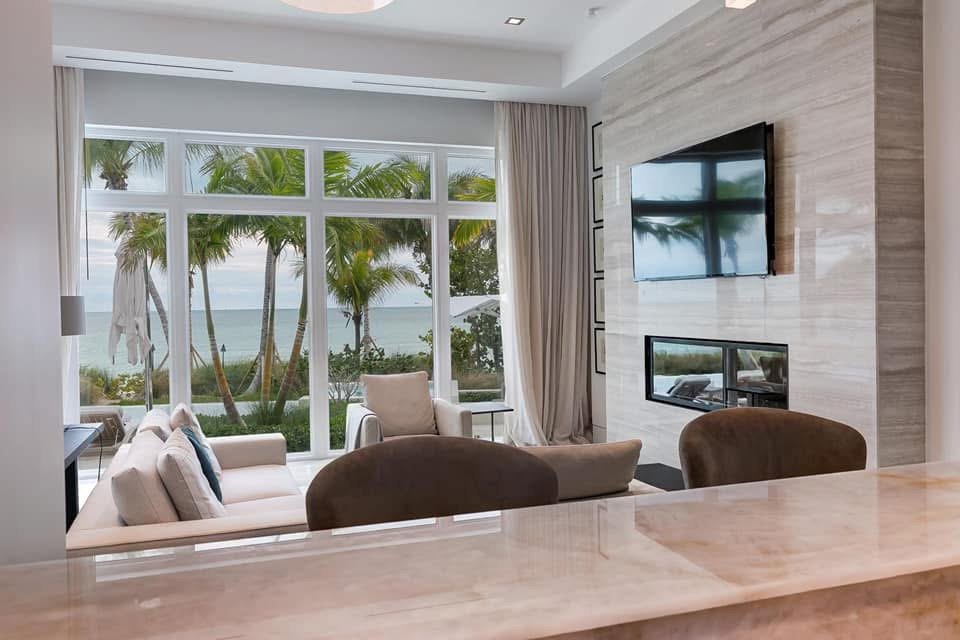
Living room at Albany framed by full height windows onto the beach, with a stone clad fireplace wall.

Albany, New Providence

View all 8 photos Hide photos
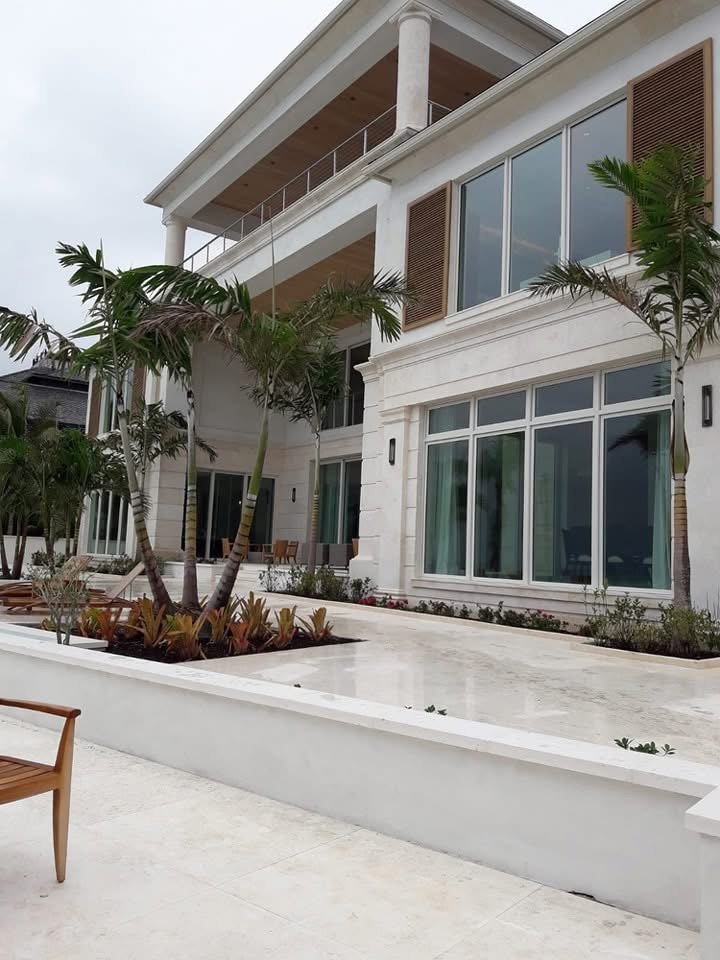
Limestone clad residence at Albany with covered upper terrace, timber shutters and travertine paving.
Limestone elevation and terrace
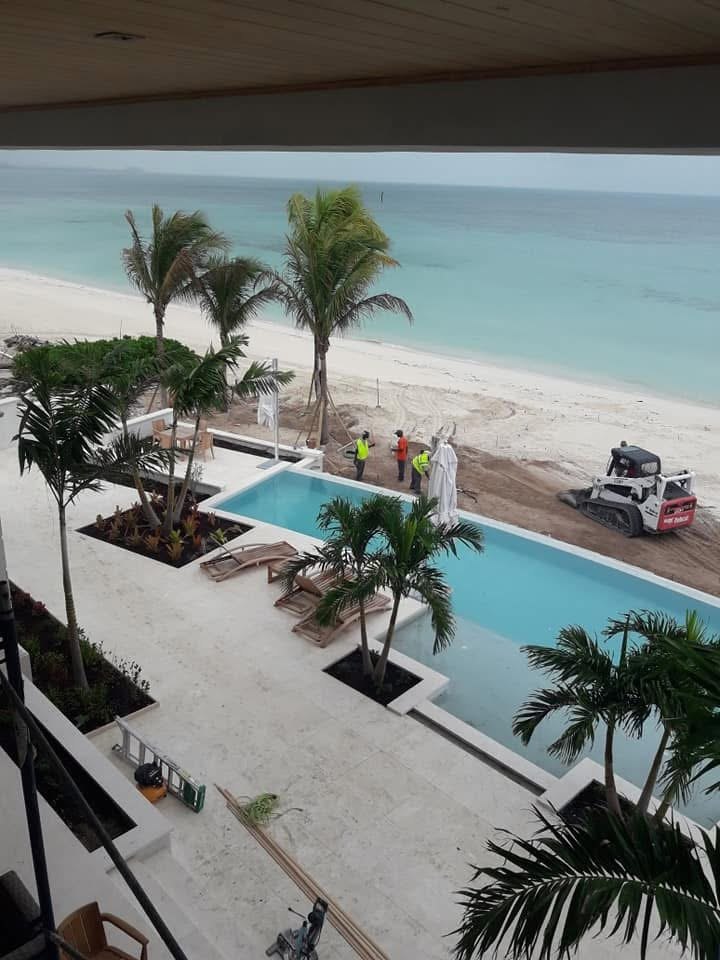
Infinity edge pool on the travertine terrace looking out over the beach and turquoise water.
Pool terrace over the beach
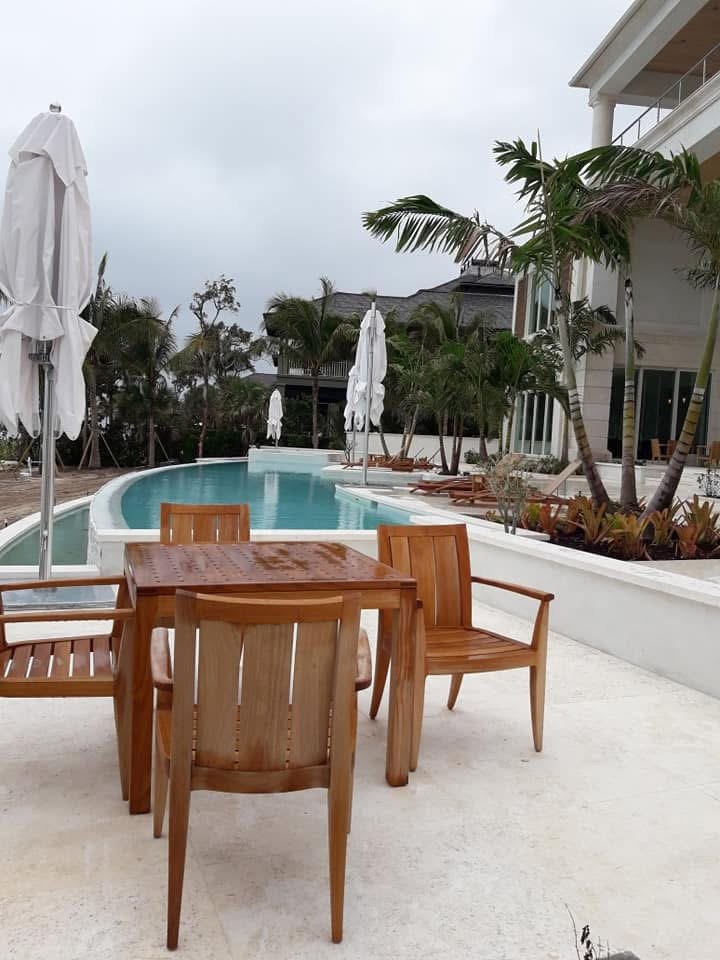
Curved pool edge and travertine terrace with teak furniture and planting.
Terrace and pool edge
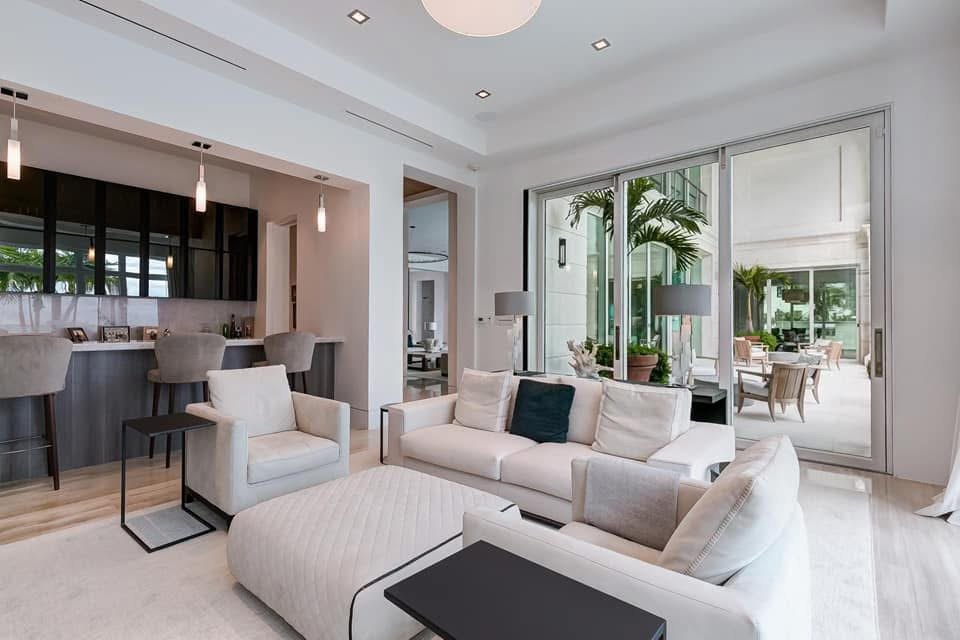
Open living and kitchen area with sliding doors onto a planted courtyard.
Living and kitchen
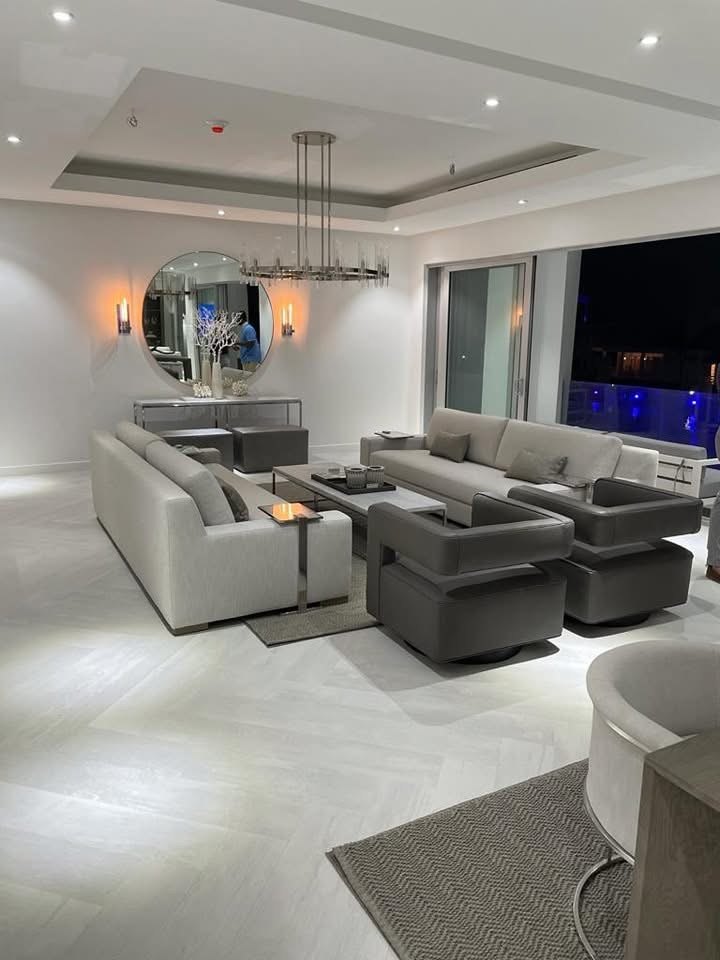
Living room at night under a coffered ceiling with the lit pool visible outside.
Coffered ceiling, evening
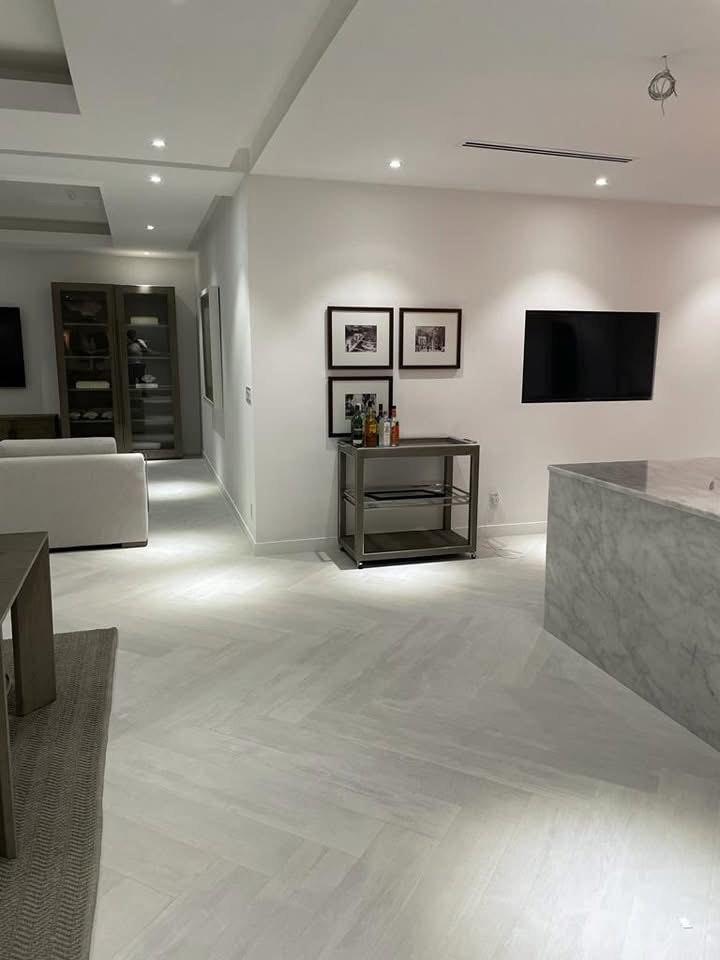
Herringbone stone flooring running through to a marble waterfall island.
Herringbone stone floor
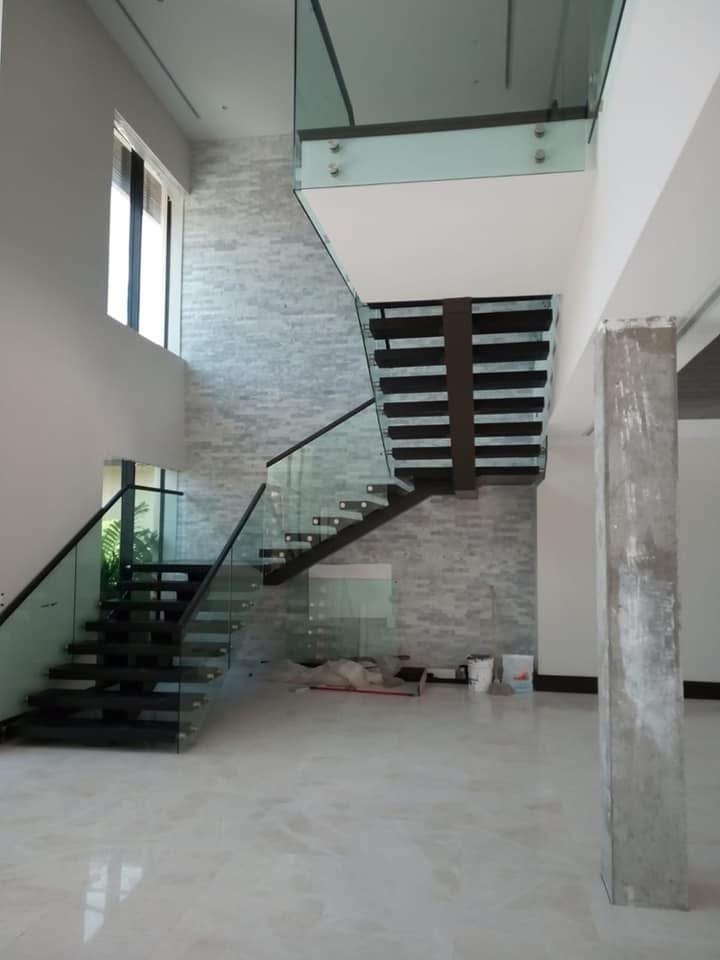
Floating timber staircase with glass balustrade against a stacked stone wall.
Floating stair and glass balustrade
Lap pool with mosaic tiled lane lines set into a hardwood deck.
Lap pool and hardwood deck
Project 02

Old Fort Bay

Two storey home at Old Fort Bay at dusk, with dormer windows, mahogany trim and palms.

Old Fort Bay, Nassau

View all 7 photos Hide photos
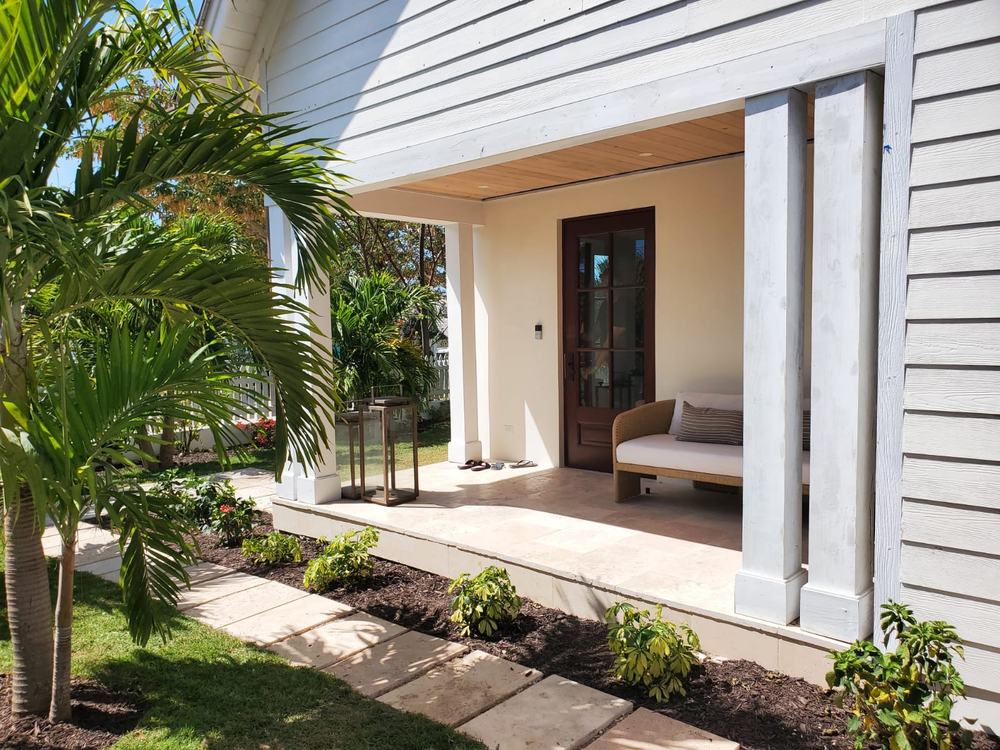
Covered front entry with hardwood ceiling, stone path and planting.
Front entry
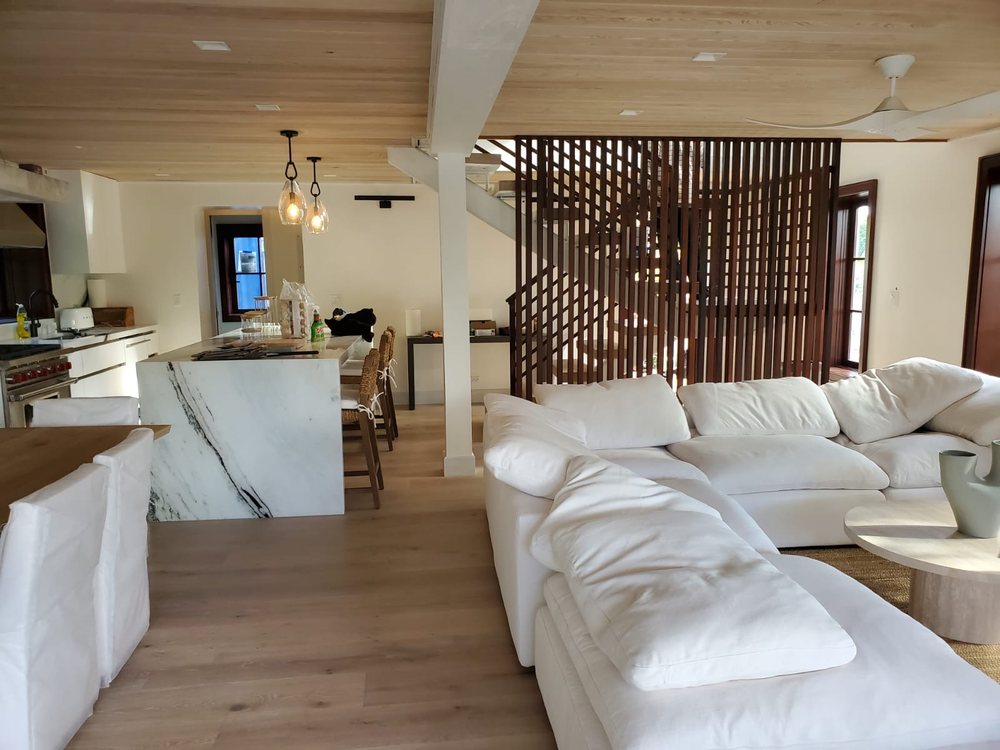
Open kitchen and living area with timber ceiling and slatted stair screen.
Kitchen and living
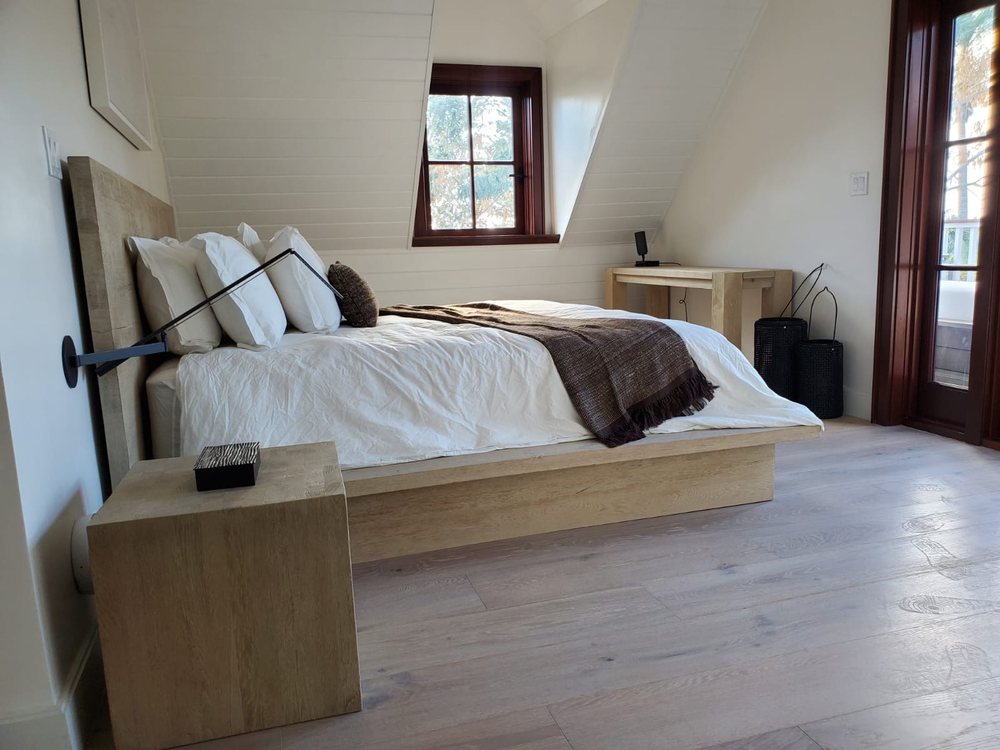
Upstairs bedroom under a vaulted ceiling with wide plank flooring.
Upstairs bedroom
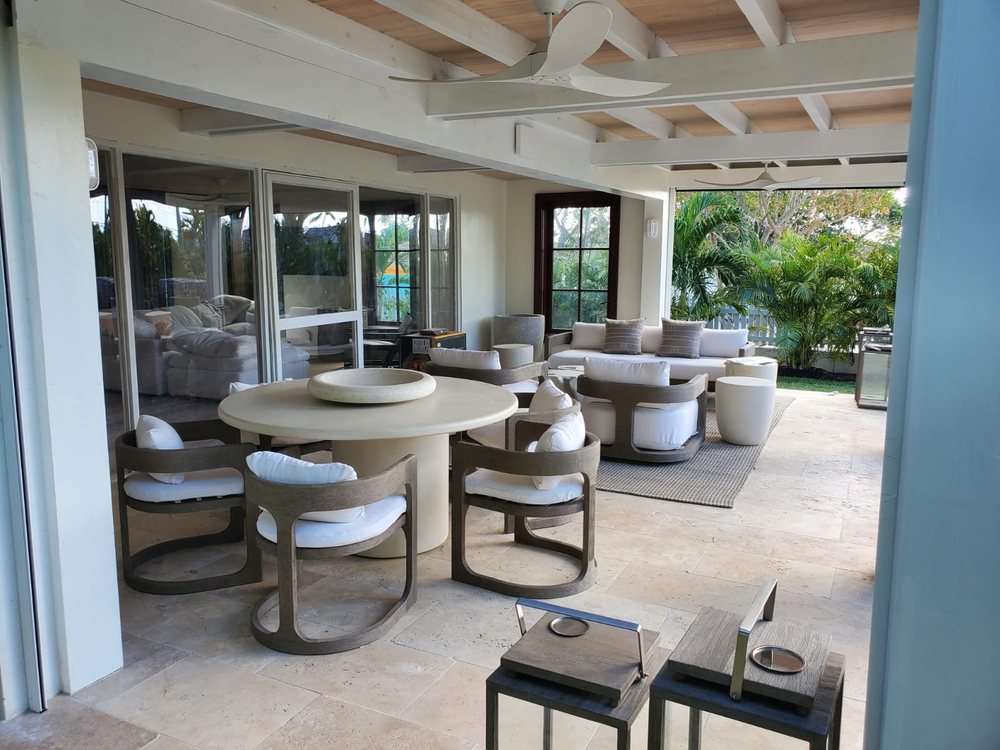
Covered outdoor dining and lounge under an exposed beam ceiling.
Covered lounge
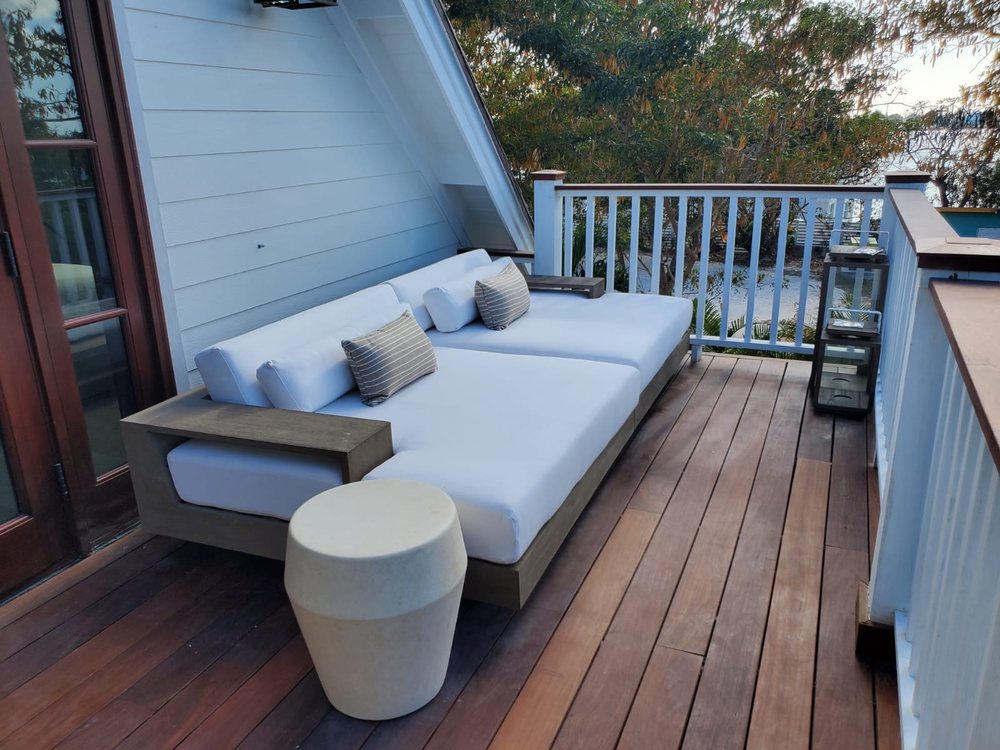
Upper deck seating area in hardwood overlooking the water.
Upper deck
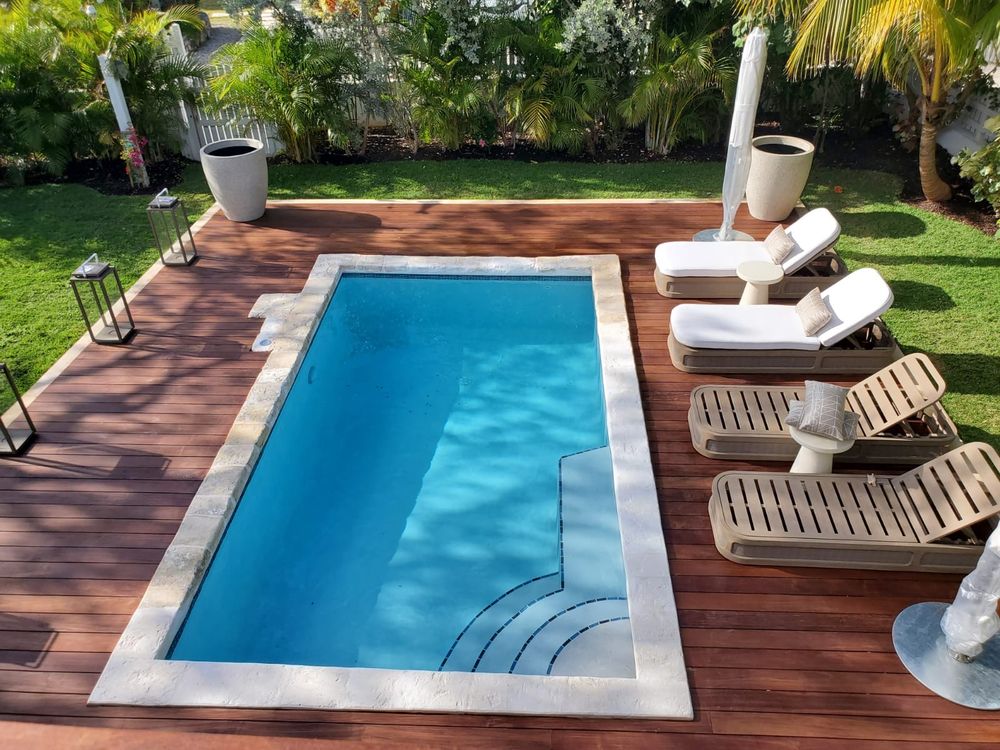
Pool set into hardwood decking seen from above with loungers alongside.
Pool from above
Finished pool and hardwood deck surrounded by palms and white picket fencing.
Poolside, finished
Project 03

Lyford Cay

White home at Lyford Cay with covered veranda, chippendale railings and pool in the foreground.

Lyford Cay, Nassau
View all 8 photos Hide photos
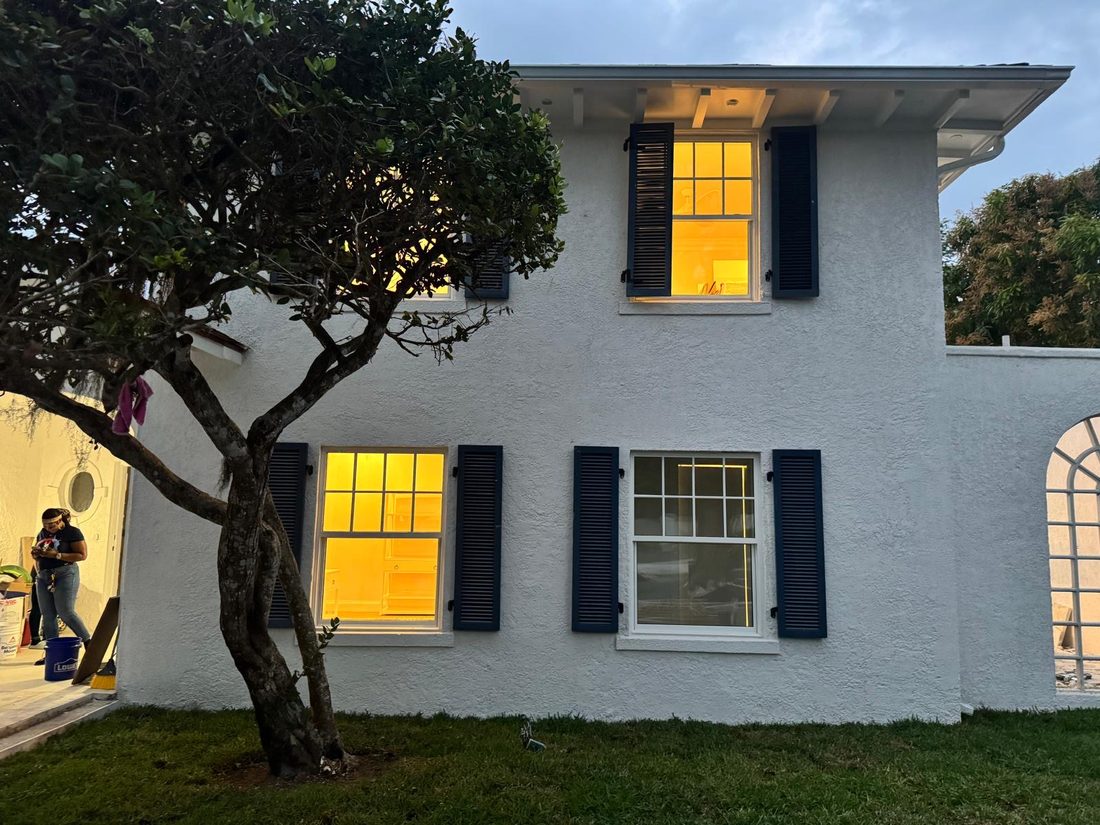
White stucco elevation at Lyford Cay with navy shutters, lit from inside at dusk.
Elevation at dusk
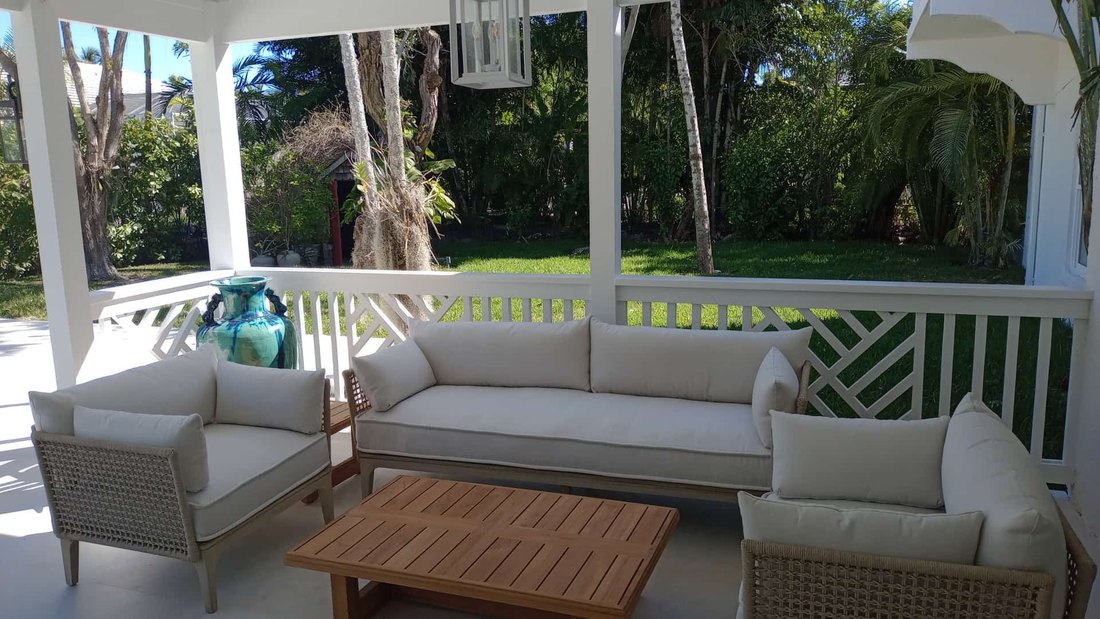
Covered porch with chippendale railing and white upholstered seating.
Covered porch
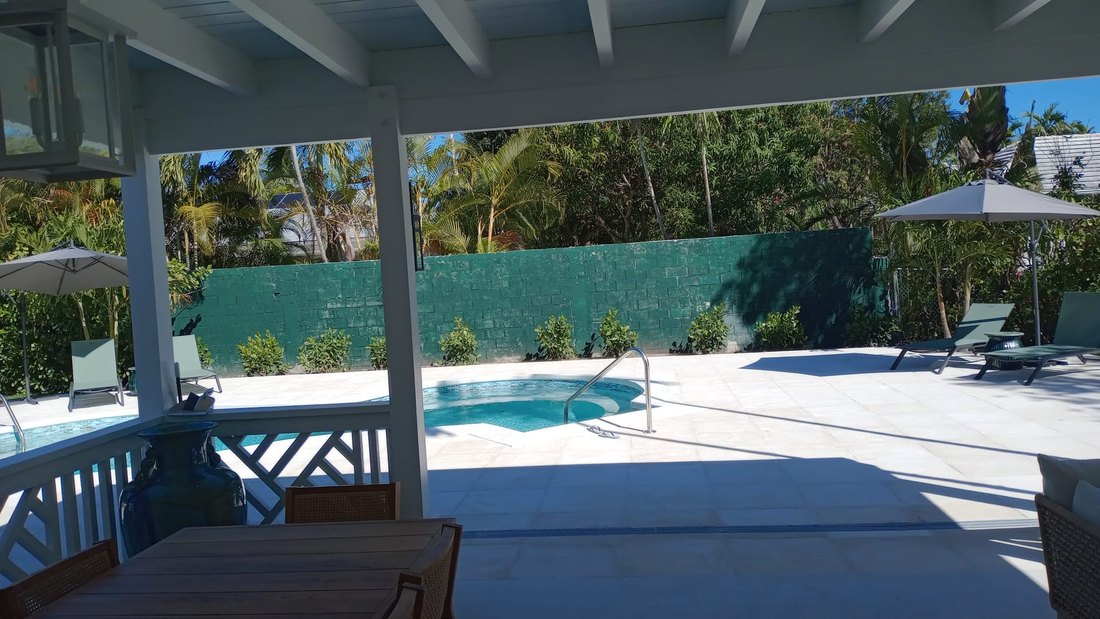
Veranda looking out across the terrace to the pool and planted boundary wall.
Veranda to pool
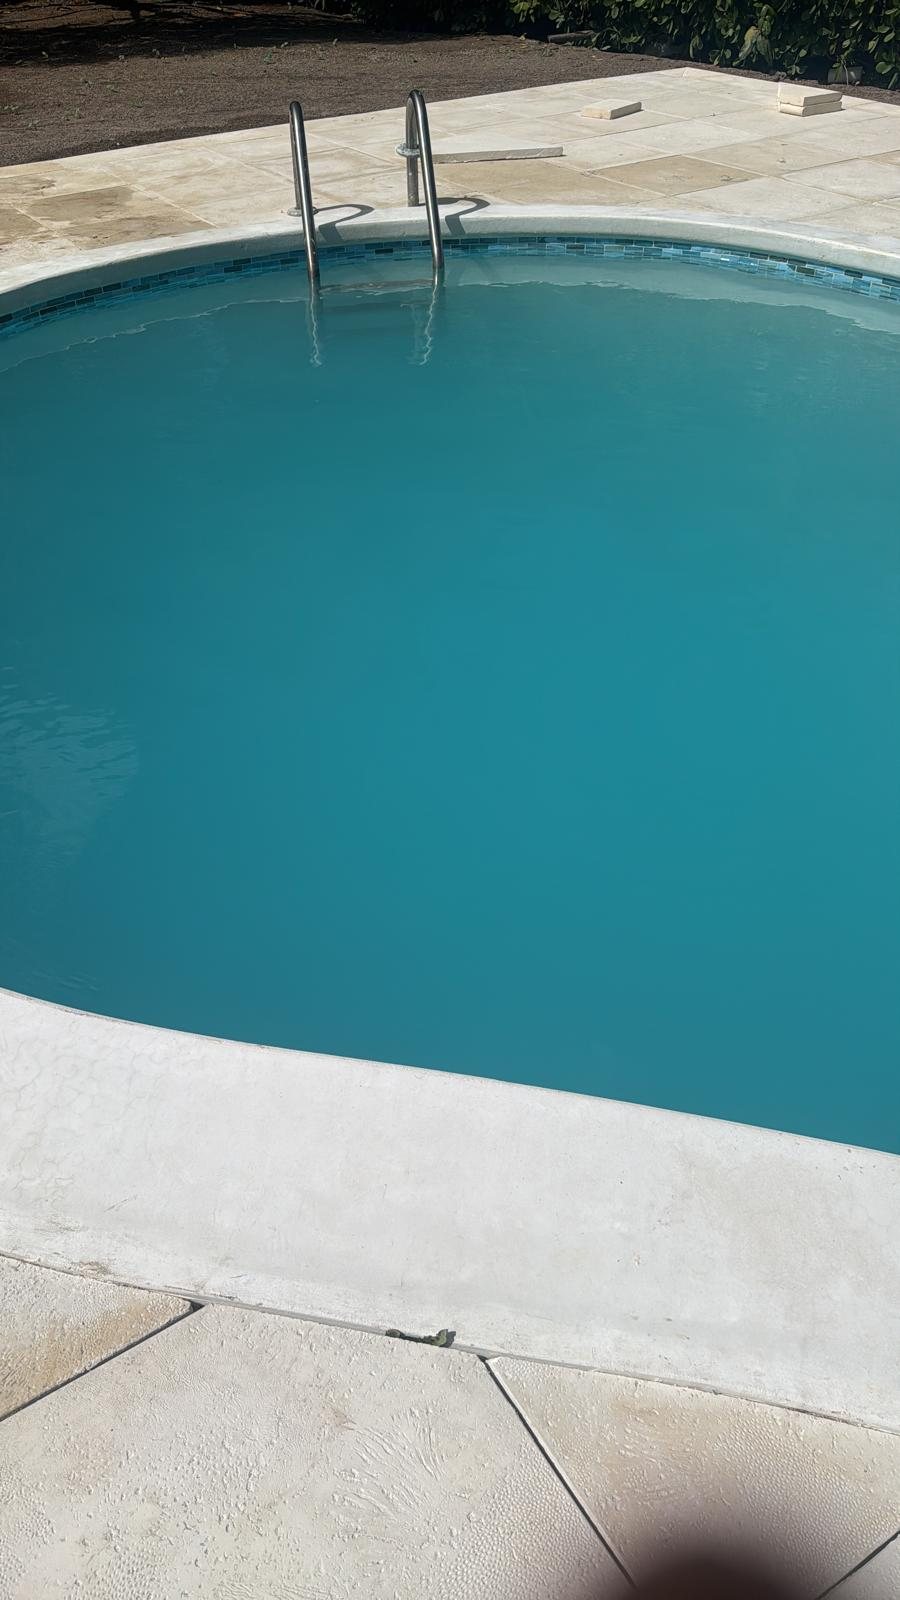
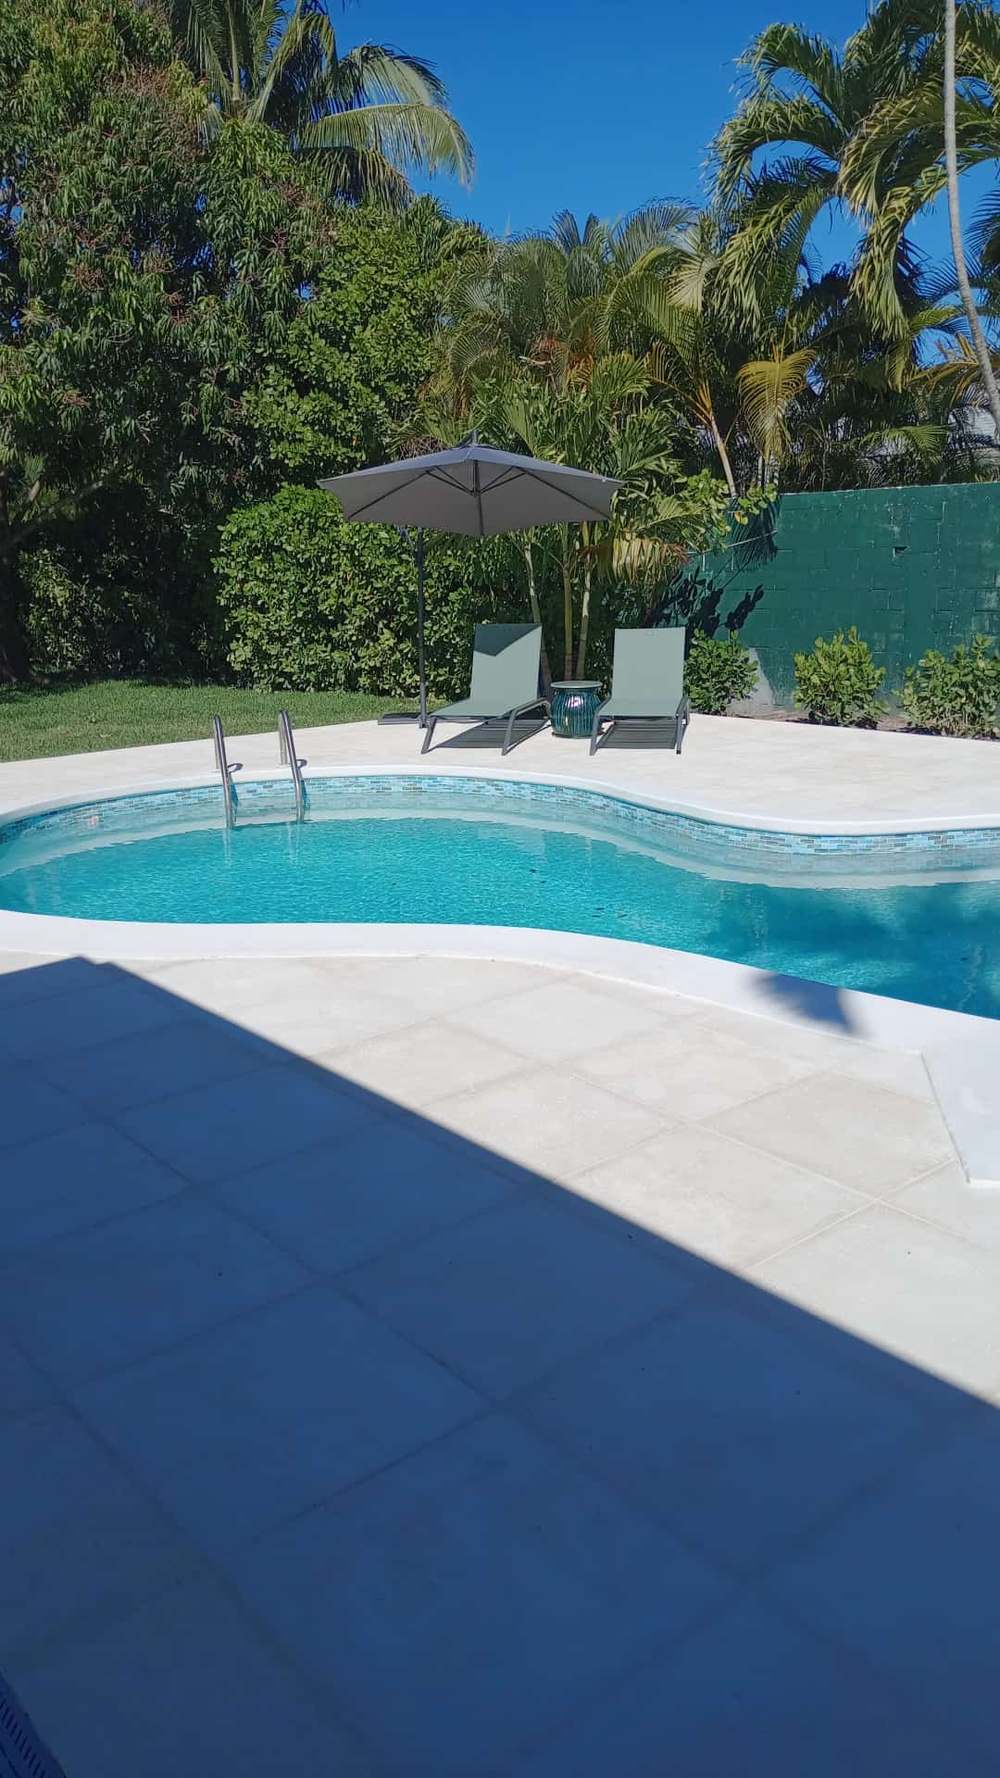
Curved pool with mosaic tile edge and travertine terrace under a clear sky.
Pool and terrace
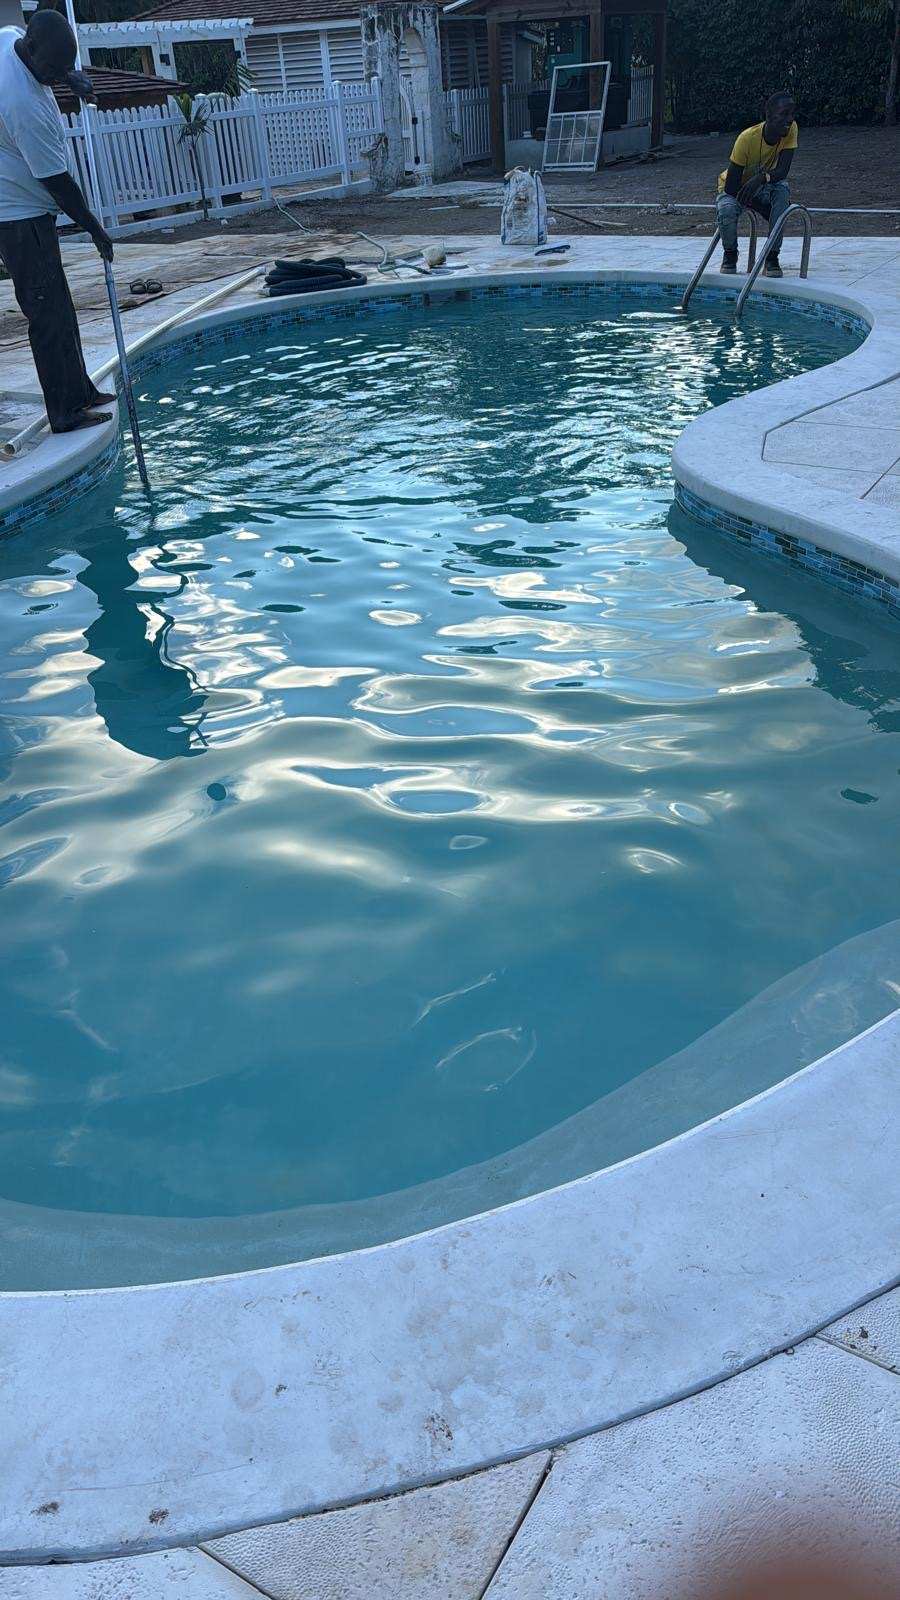
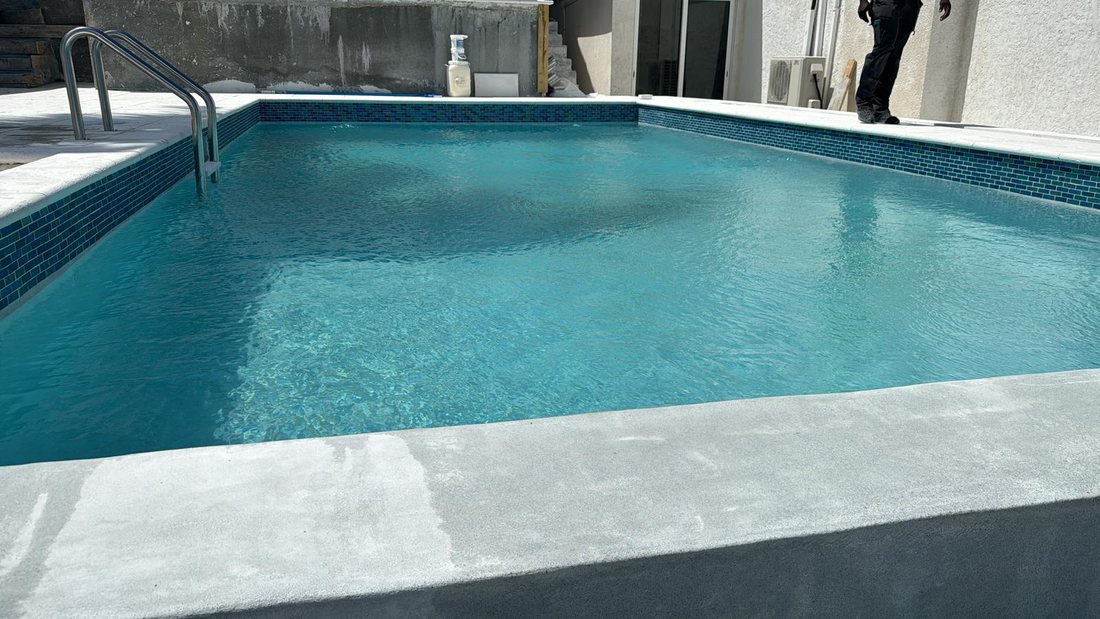
Crew finishing a newly filled swimming pool with mosaic tile edge.
Pool filled and finished
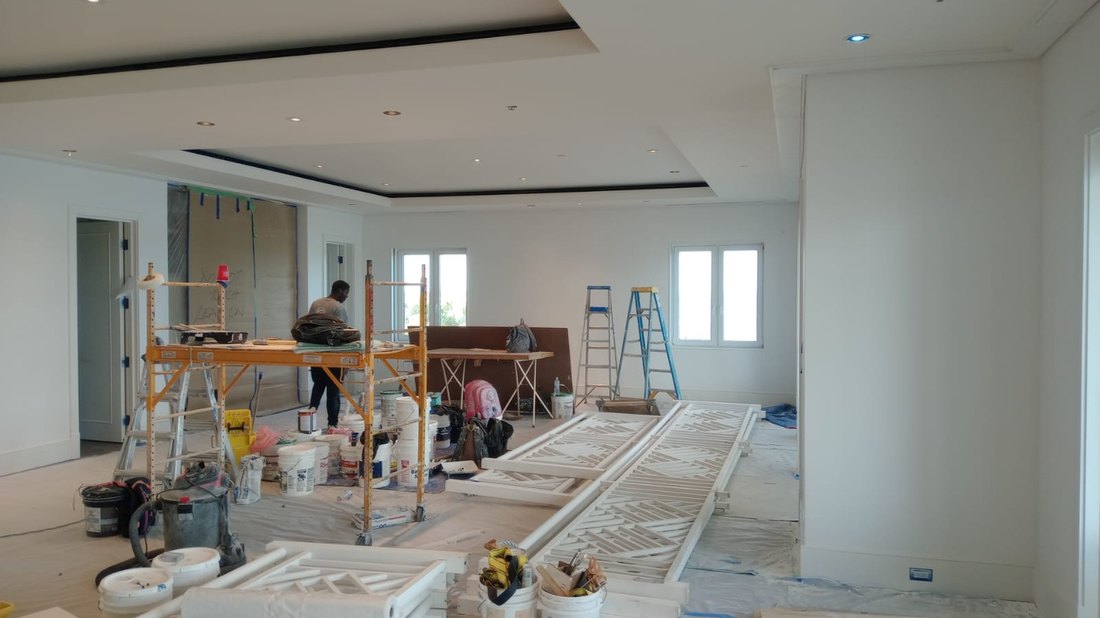
Chippendale railing panels laid out and being painted inside the house during the fit out.
Railings painted on site
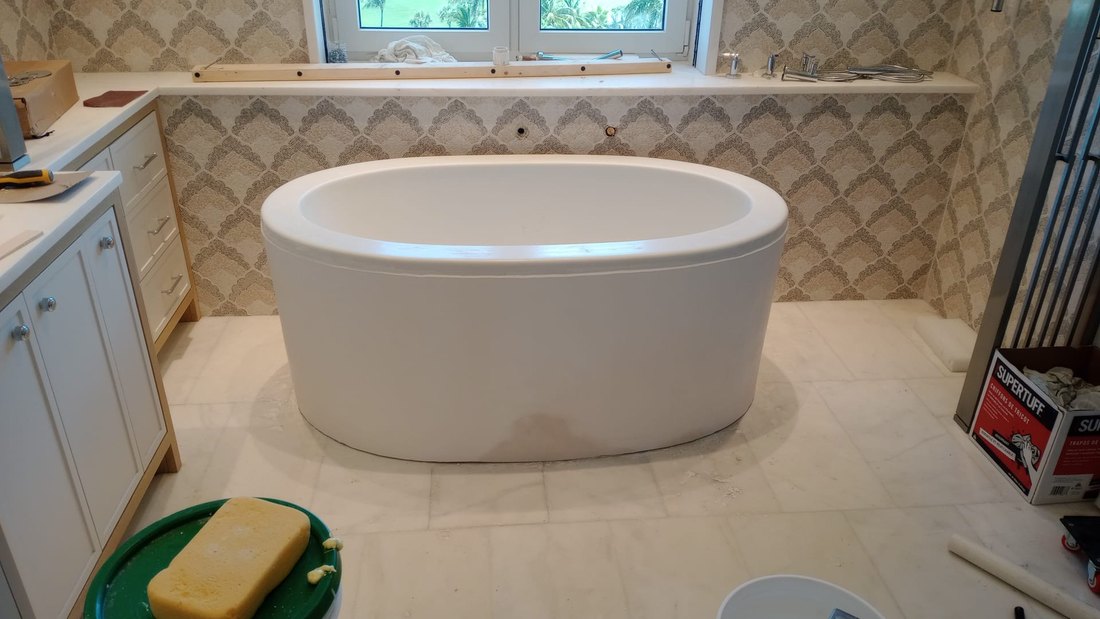
Freestanding bath set against patterned tile with the marble floor going down.
Bathroom, tile stage
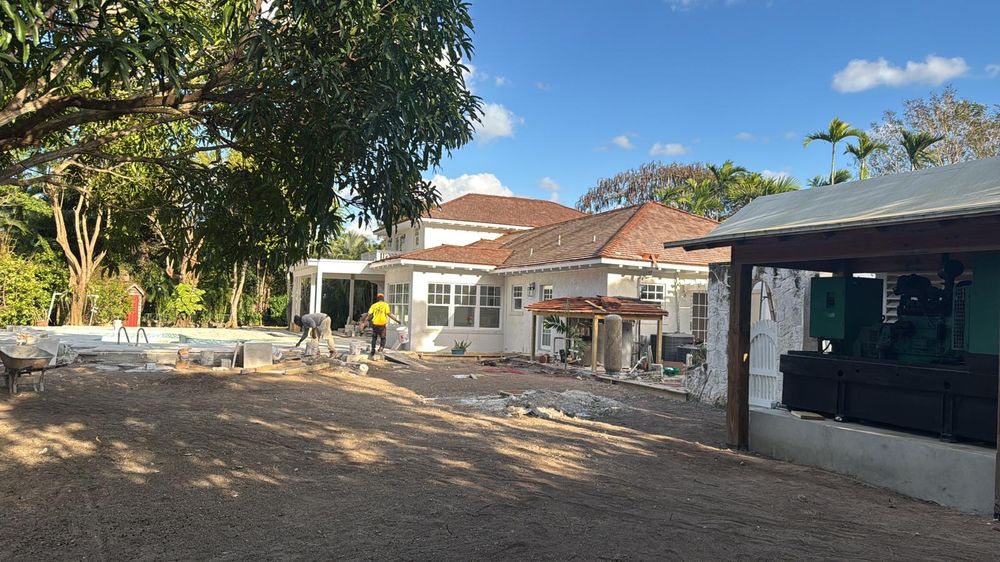
Crew working across the rear grounds during the build.
Works in progress
Project 04

Eastern Road

Build in progress
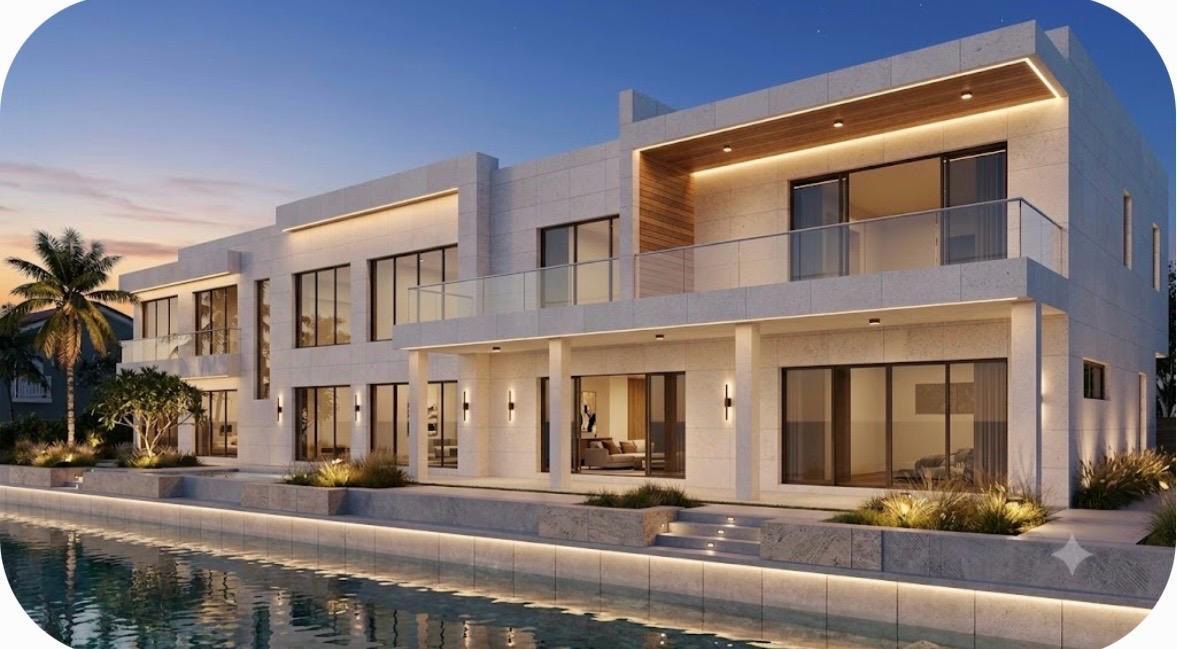
Architect's visual of the finished Eastern Road villa in limestone and timber, lit at dusk beside the pool.

Architect's visual of the finished design

Eastern Road, Nassau
View all 6 photos Hide photos
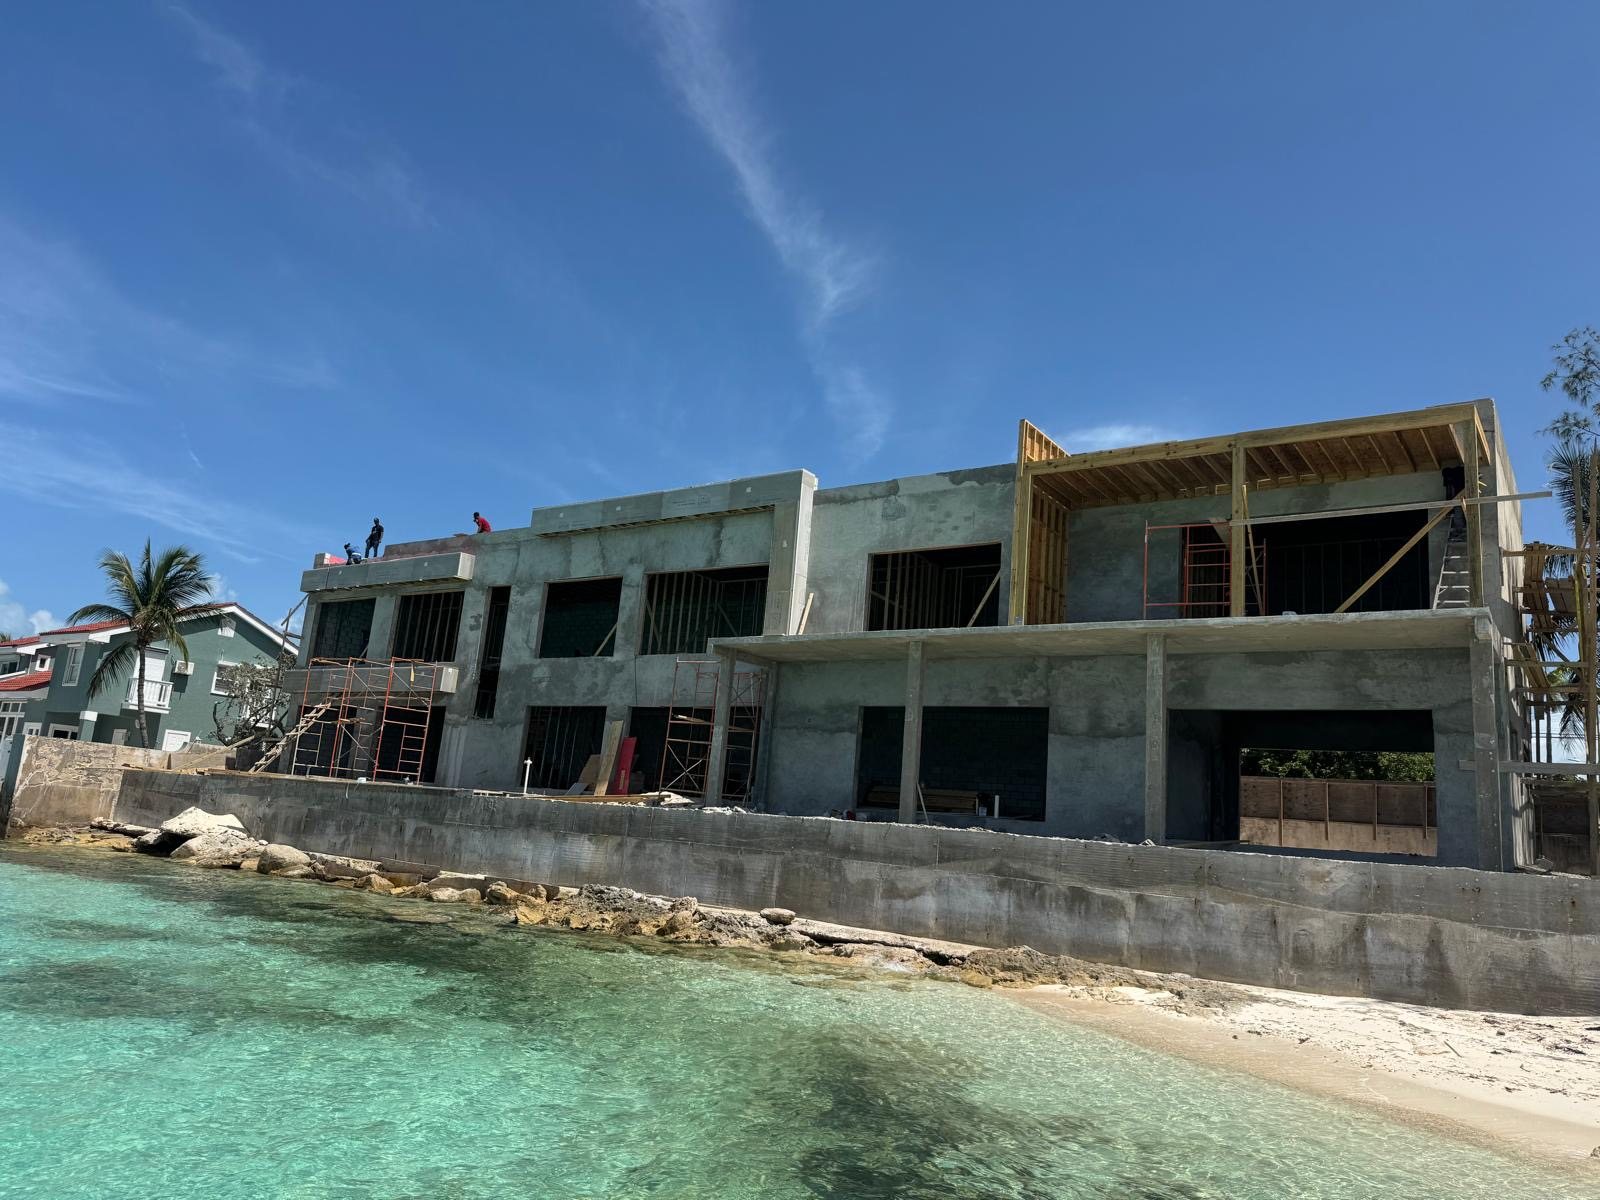
Two storey concrete beachfront residence under construction on Eastern Road, seen from the water.
Structure up, seen from the water
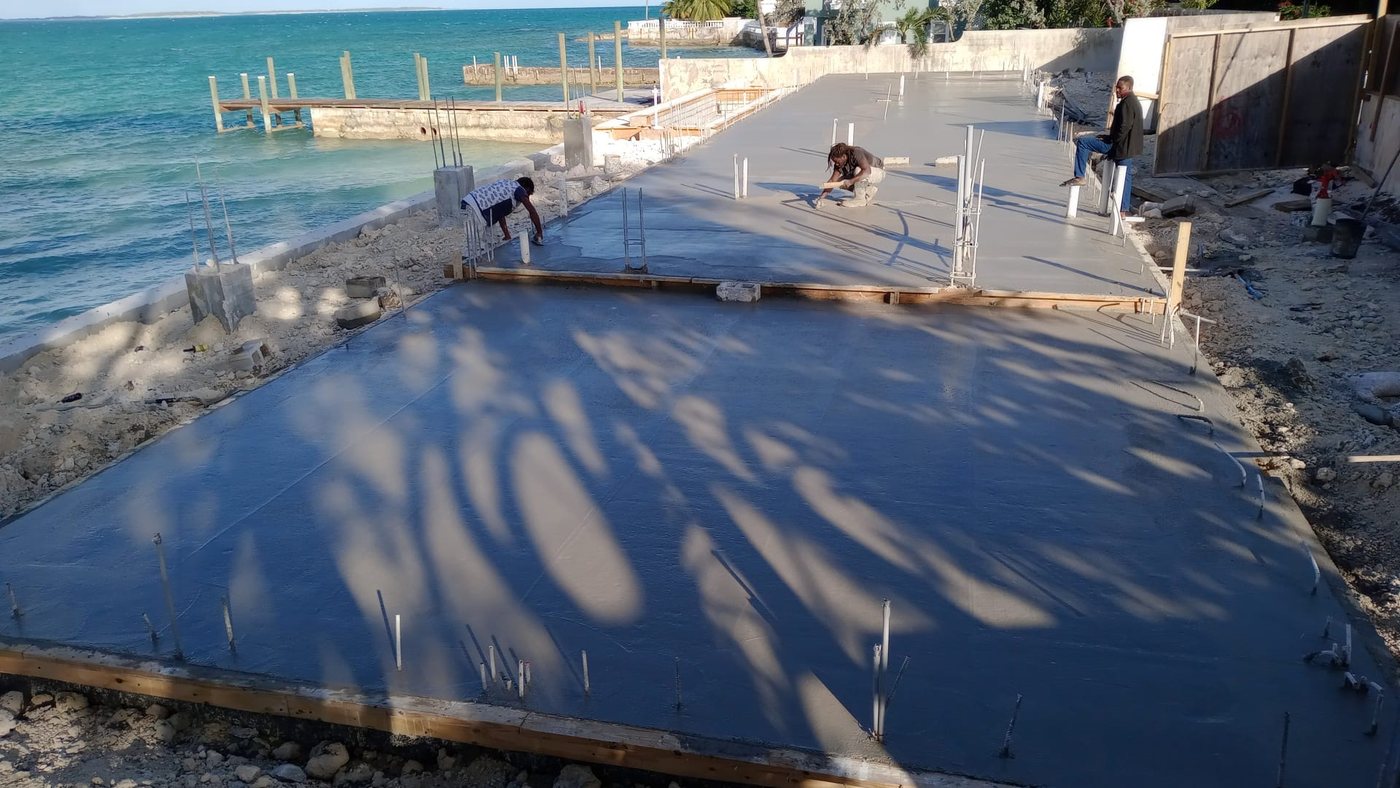
Crew finishing a poured concrete slab at the seawall with the ocean beyond.
Slab poured at the seawall
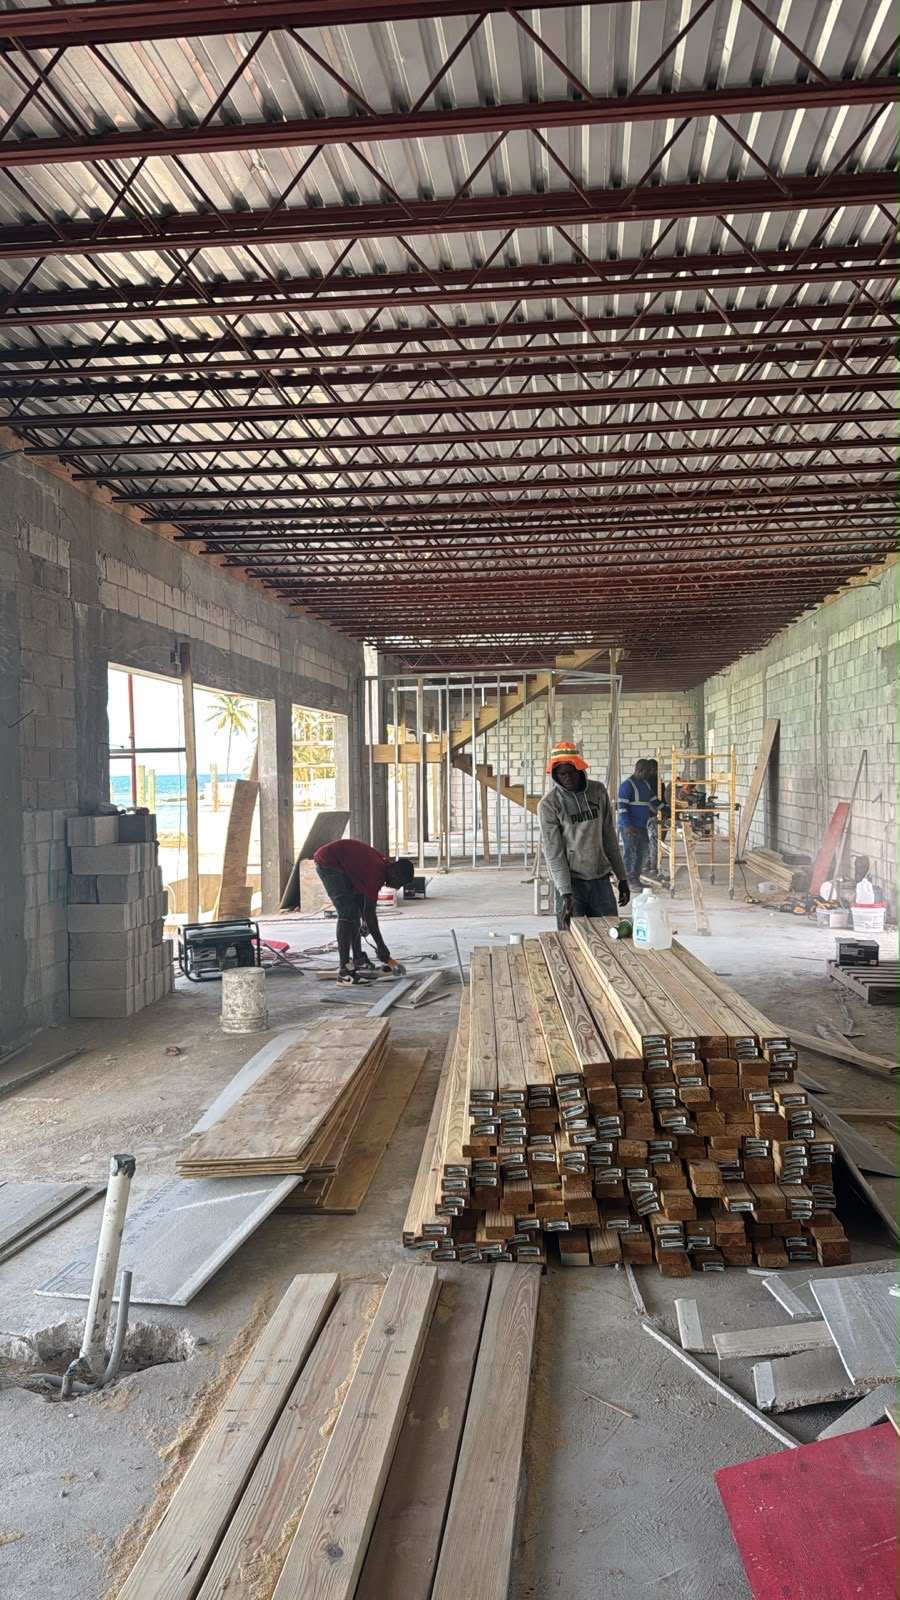
Steel bar joists spanning the ground floor with the crew setting out timber below.
Steel joists set, ground floor
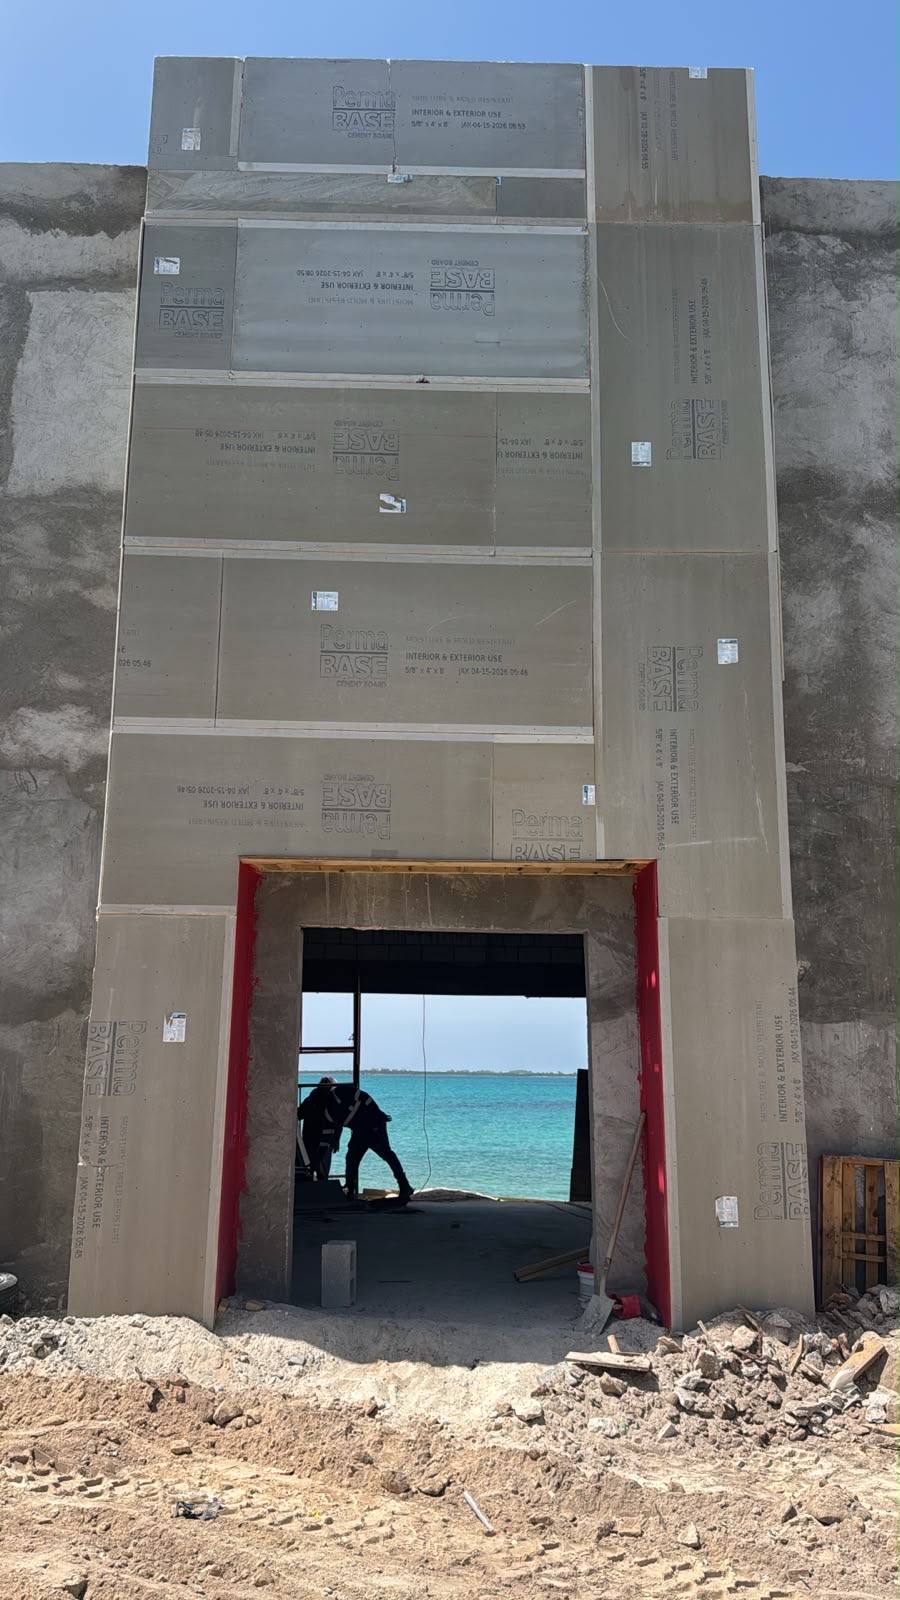
Cement board cladding around a tall opening framing a view of the ocean.
Cladding and openings
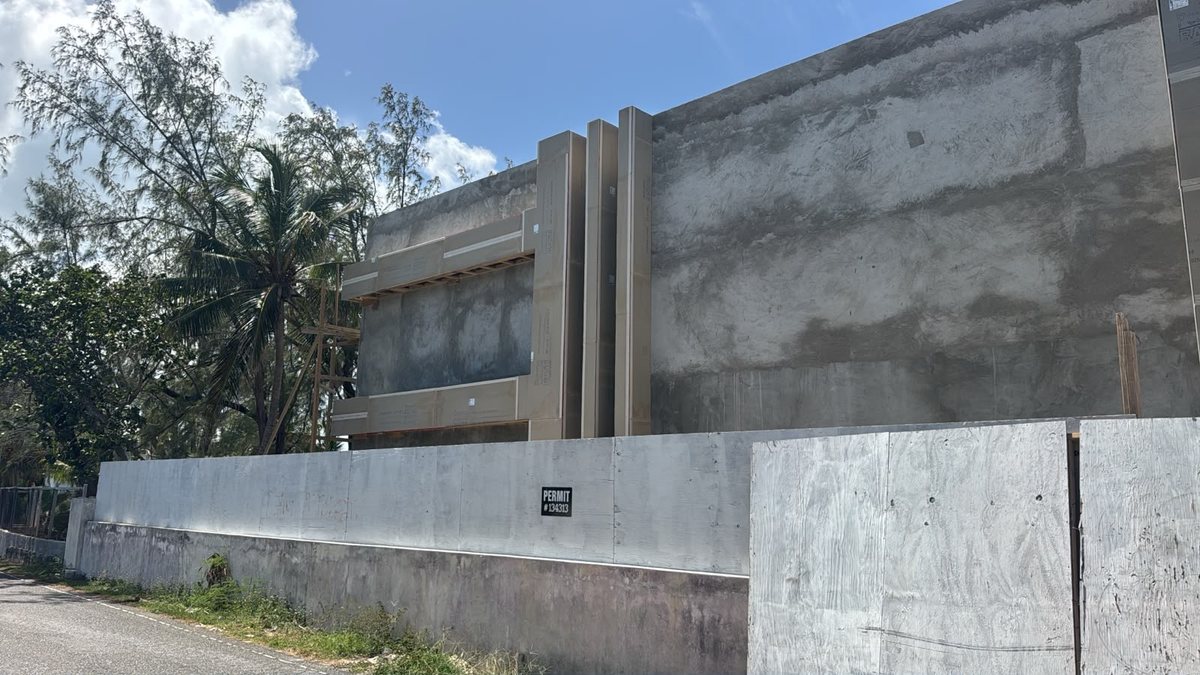
Street elevation of the concrete structure with cement board going on.
Street elevation
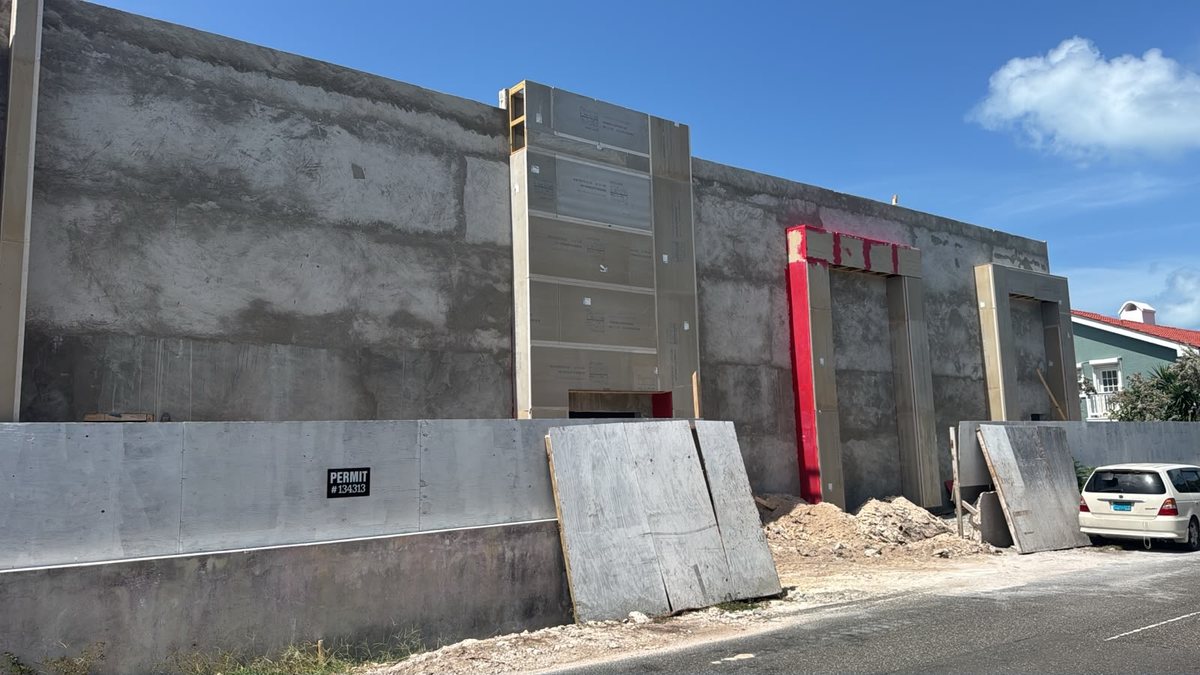
Concrete walls and framed door openings along the road frontage.
Road frontage
Project 05

Cow Pen Road

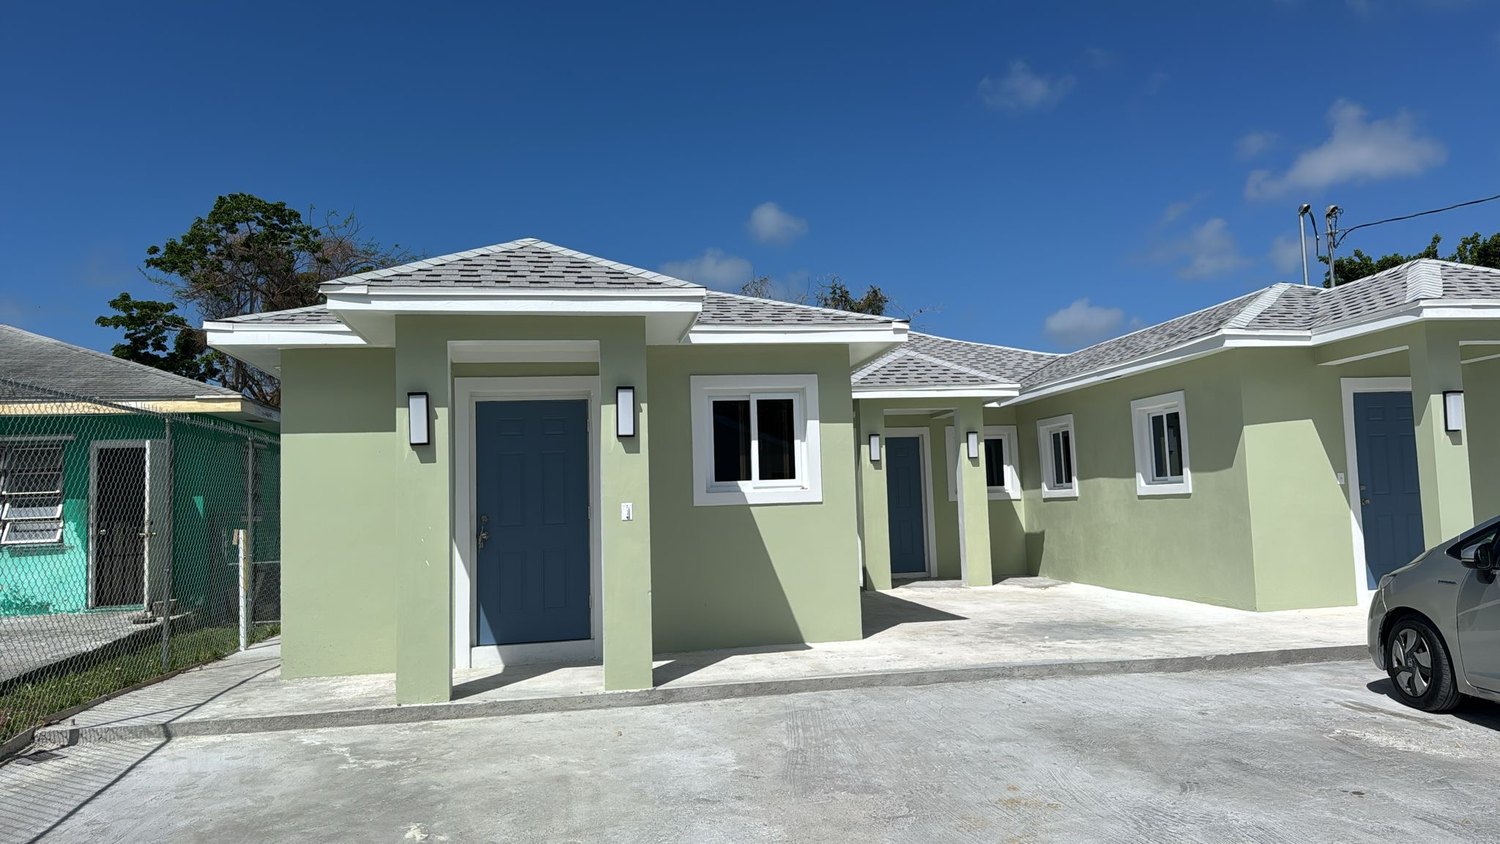
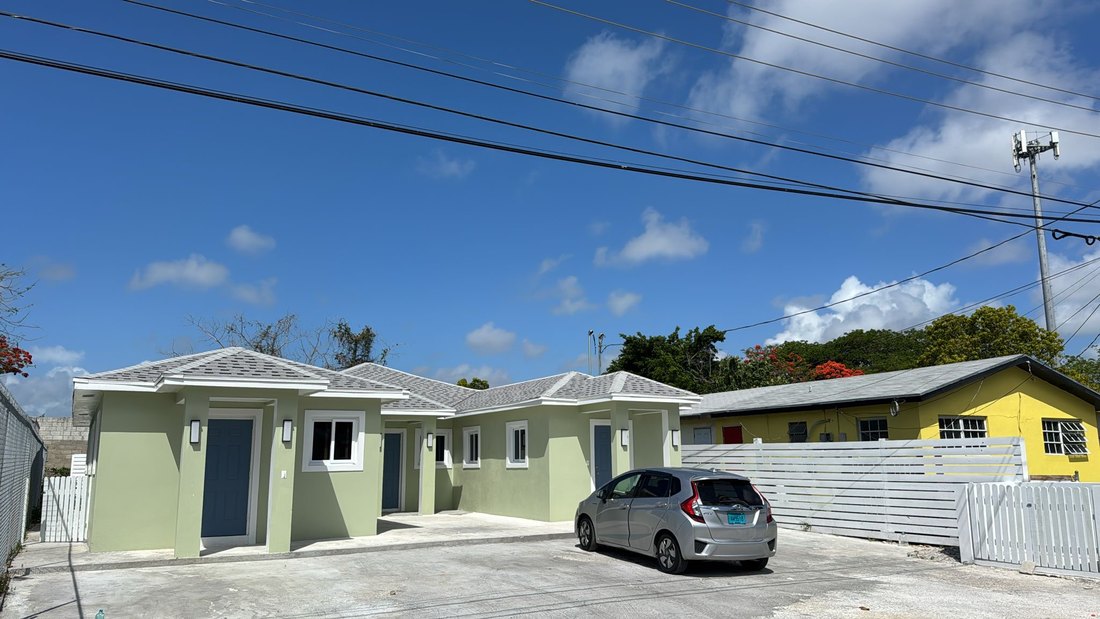
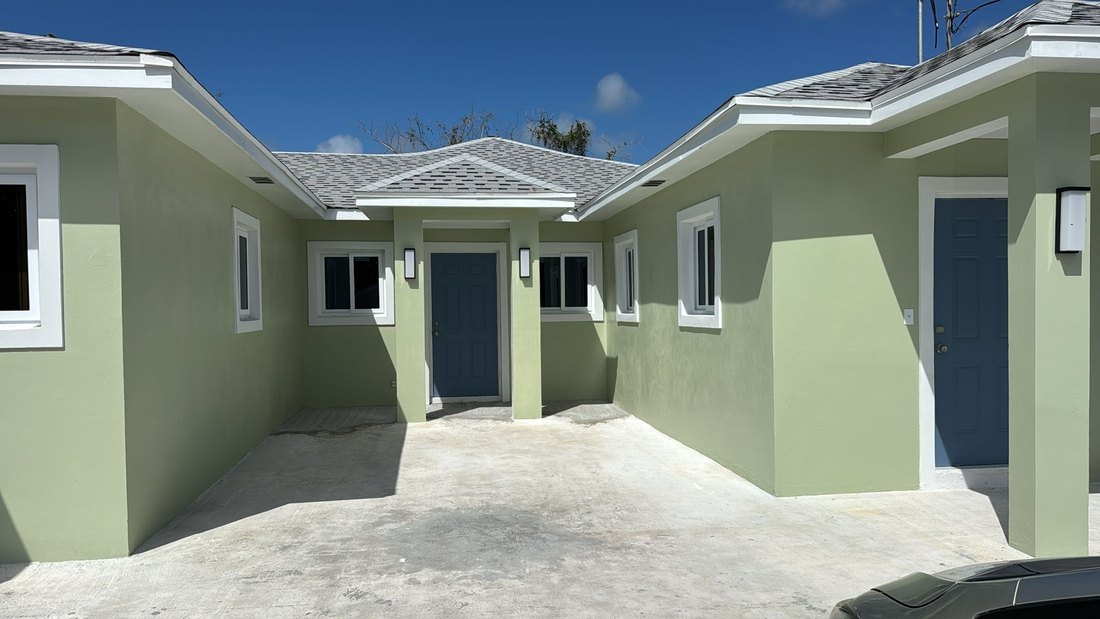
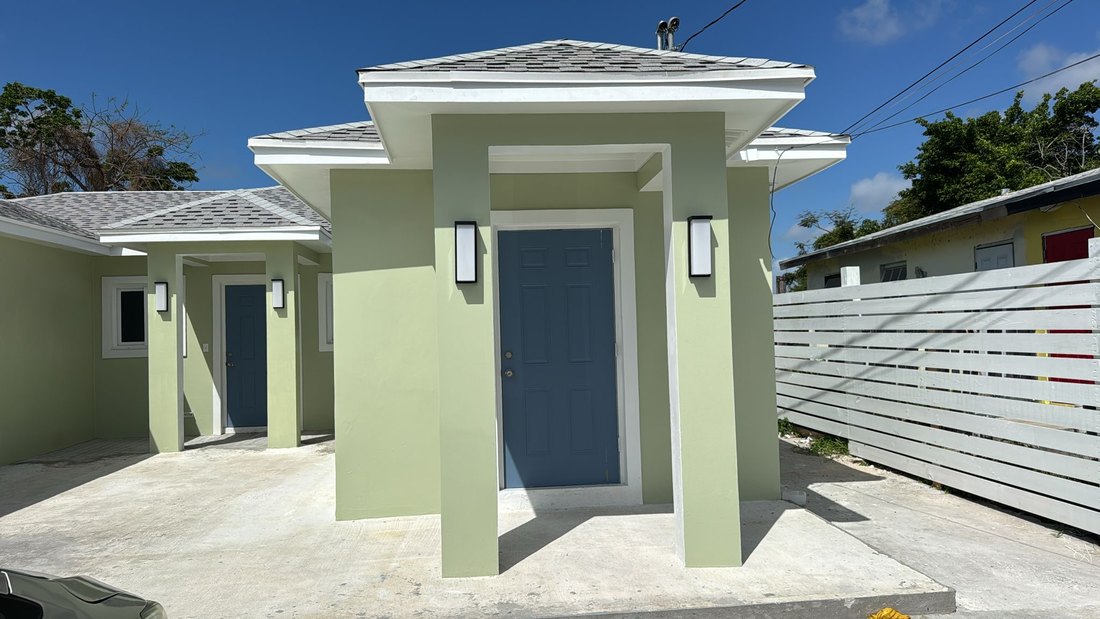
Newly completed apartment units on Cow Pen Road in pale green stucco with blue doors and shingle roofs.

Cow Pen Road, Nassau
View all 12 photos Hide photos
Row of completed apartment units seen from the street with a paved forecourt.
The units from the street
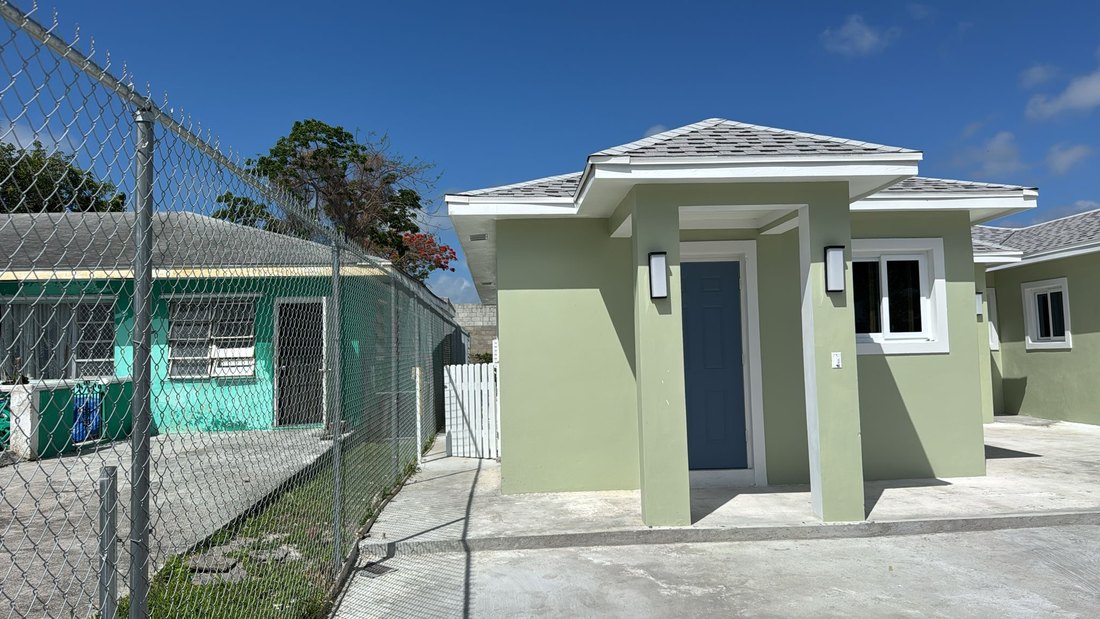
Single unit entrance with a covered portico and shingle hip roof.
Unit entrance
Courtyard between two units with paved parking and covered entries.
Courtyard between units
Close view of an entrance portico with wall lights either side of the door.
Entry portico
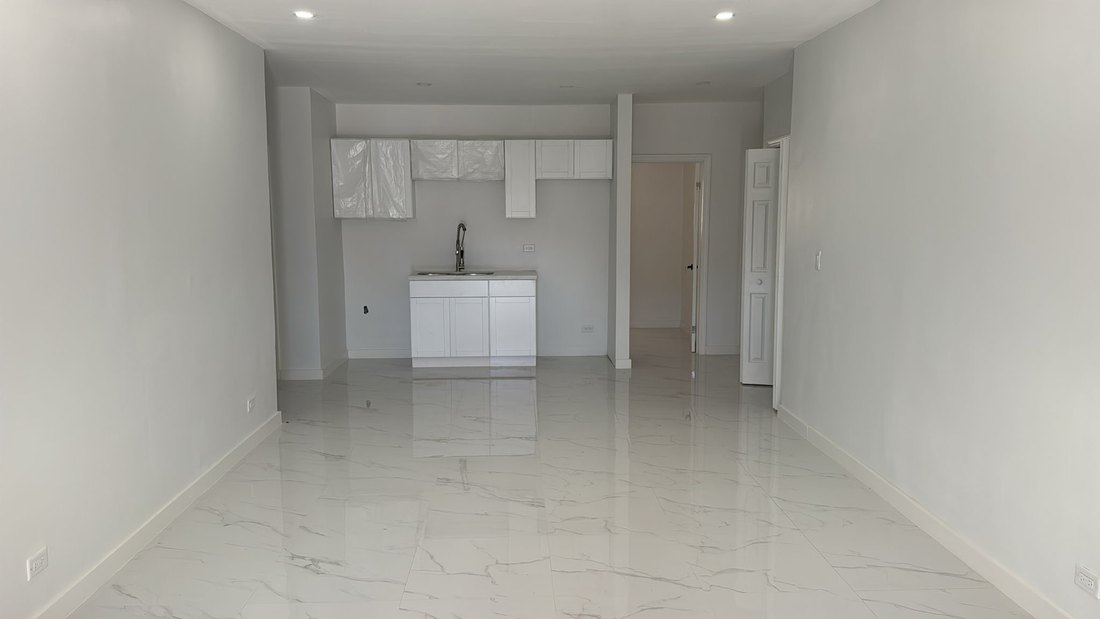
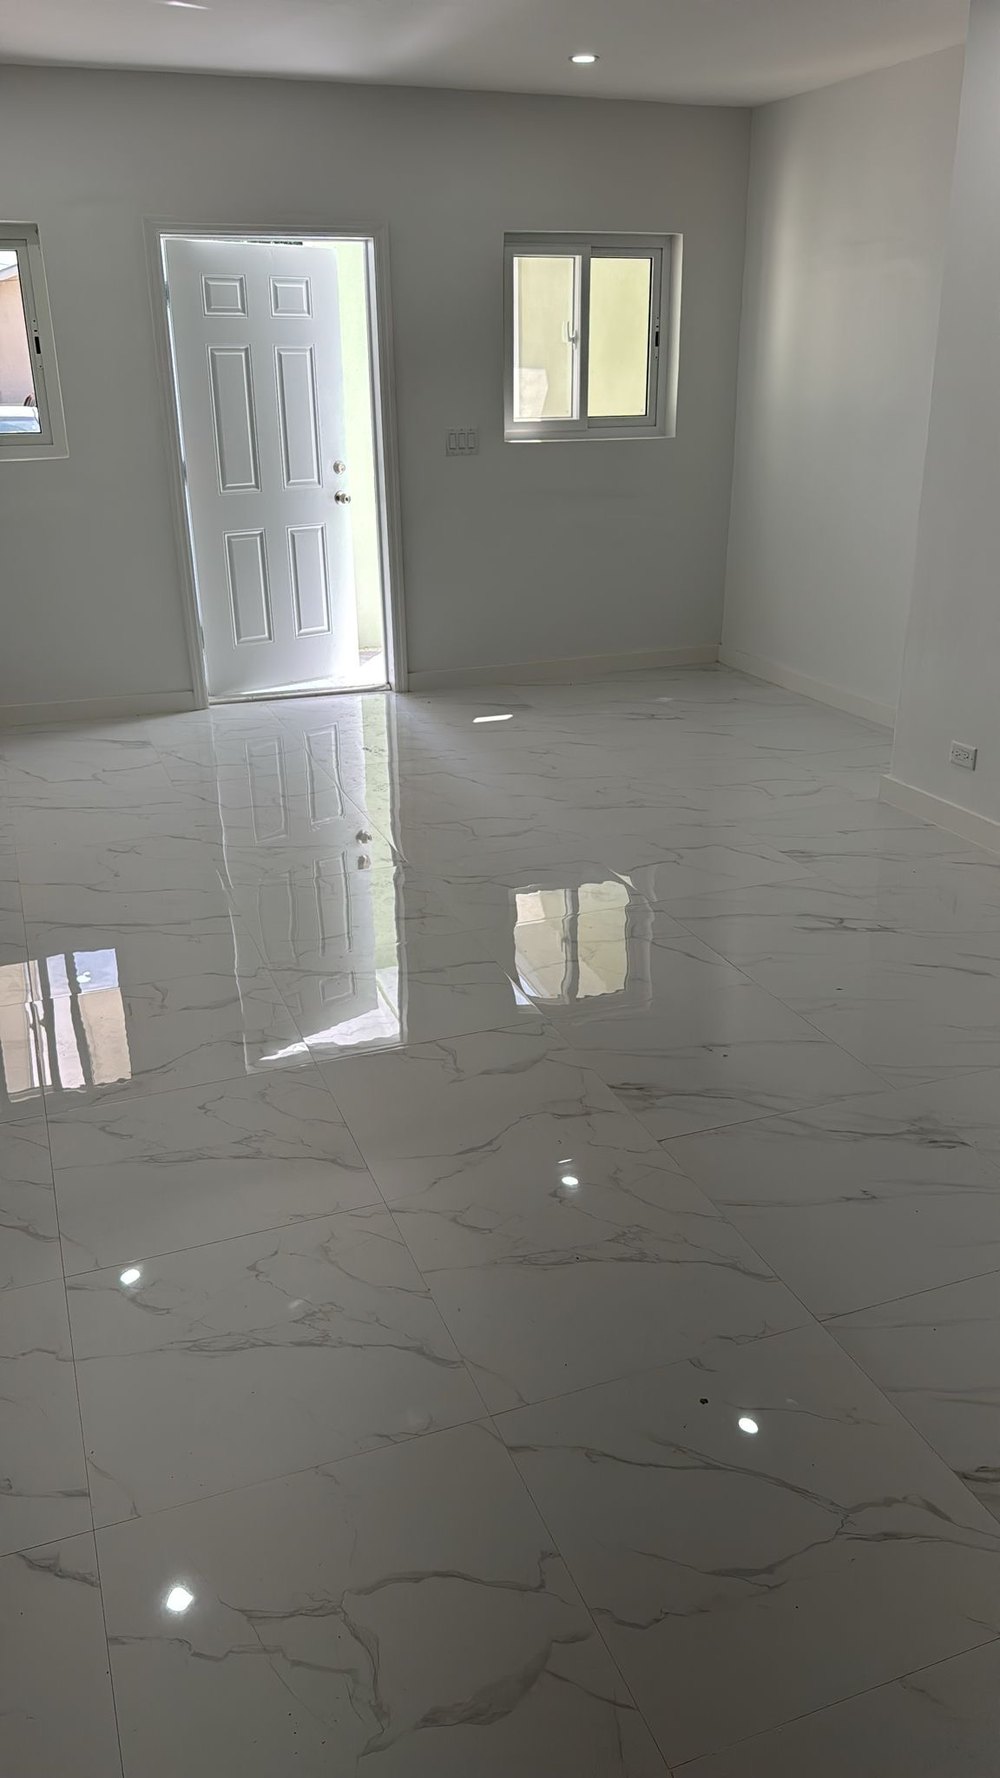
Open plan living and kitchen area with polished marble effect floor tiling.
Open plan living
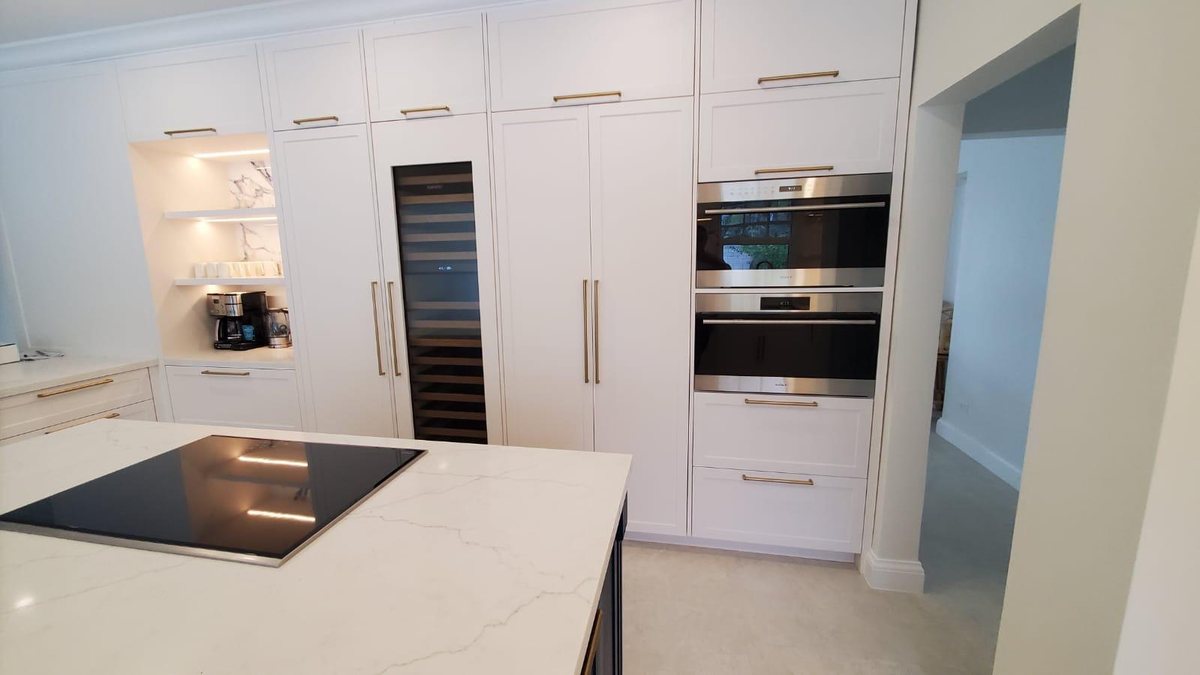
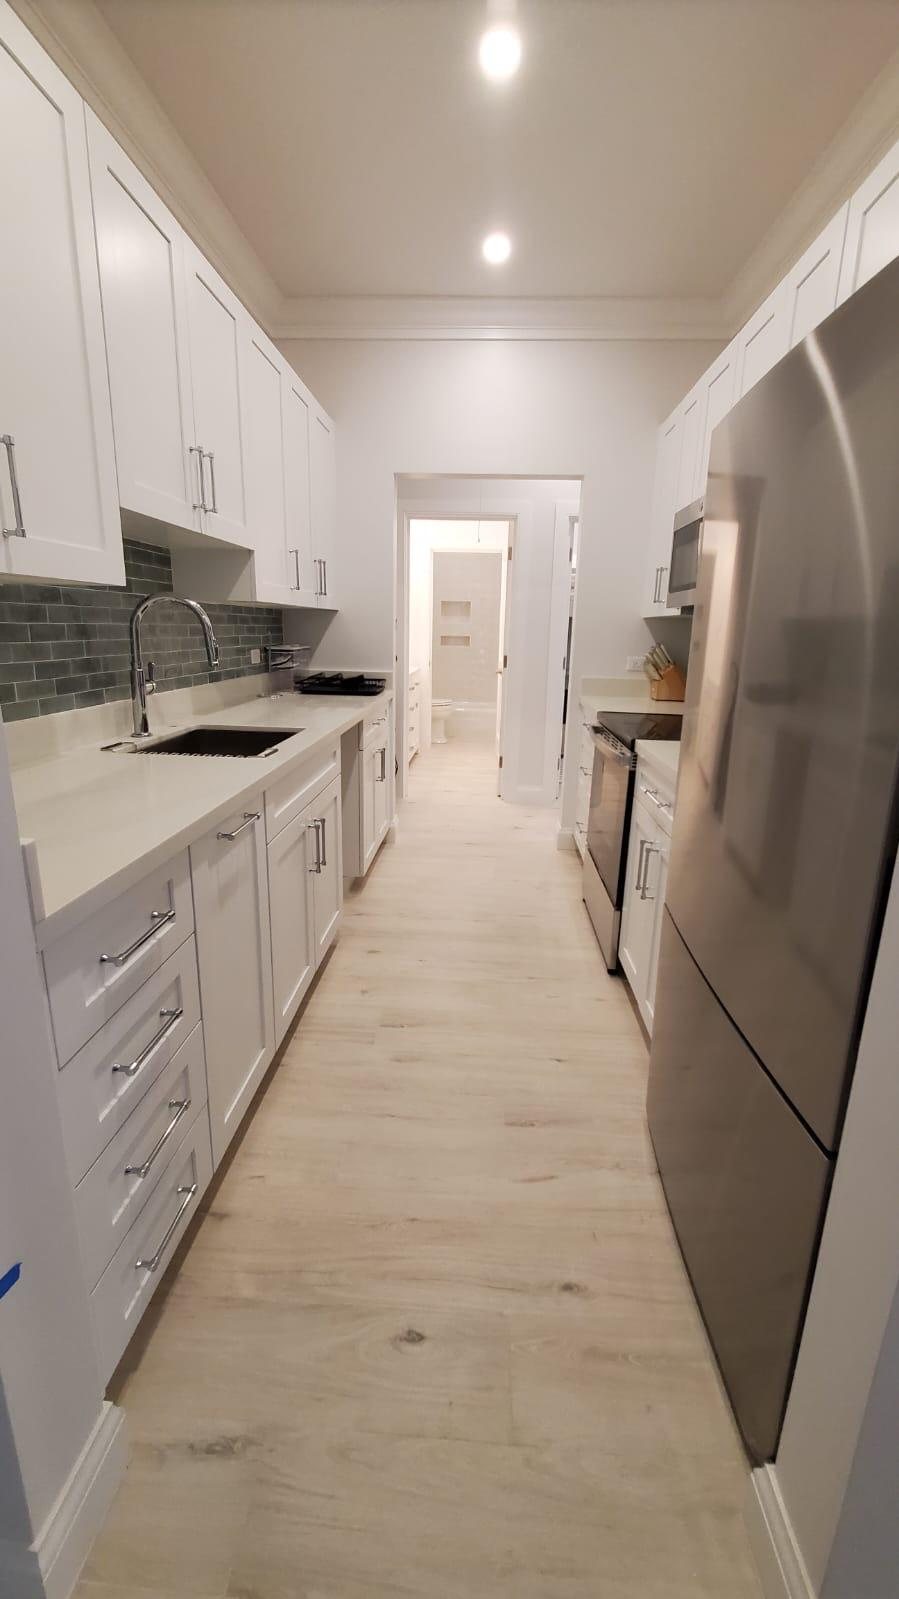
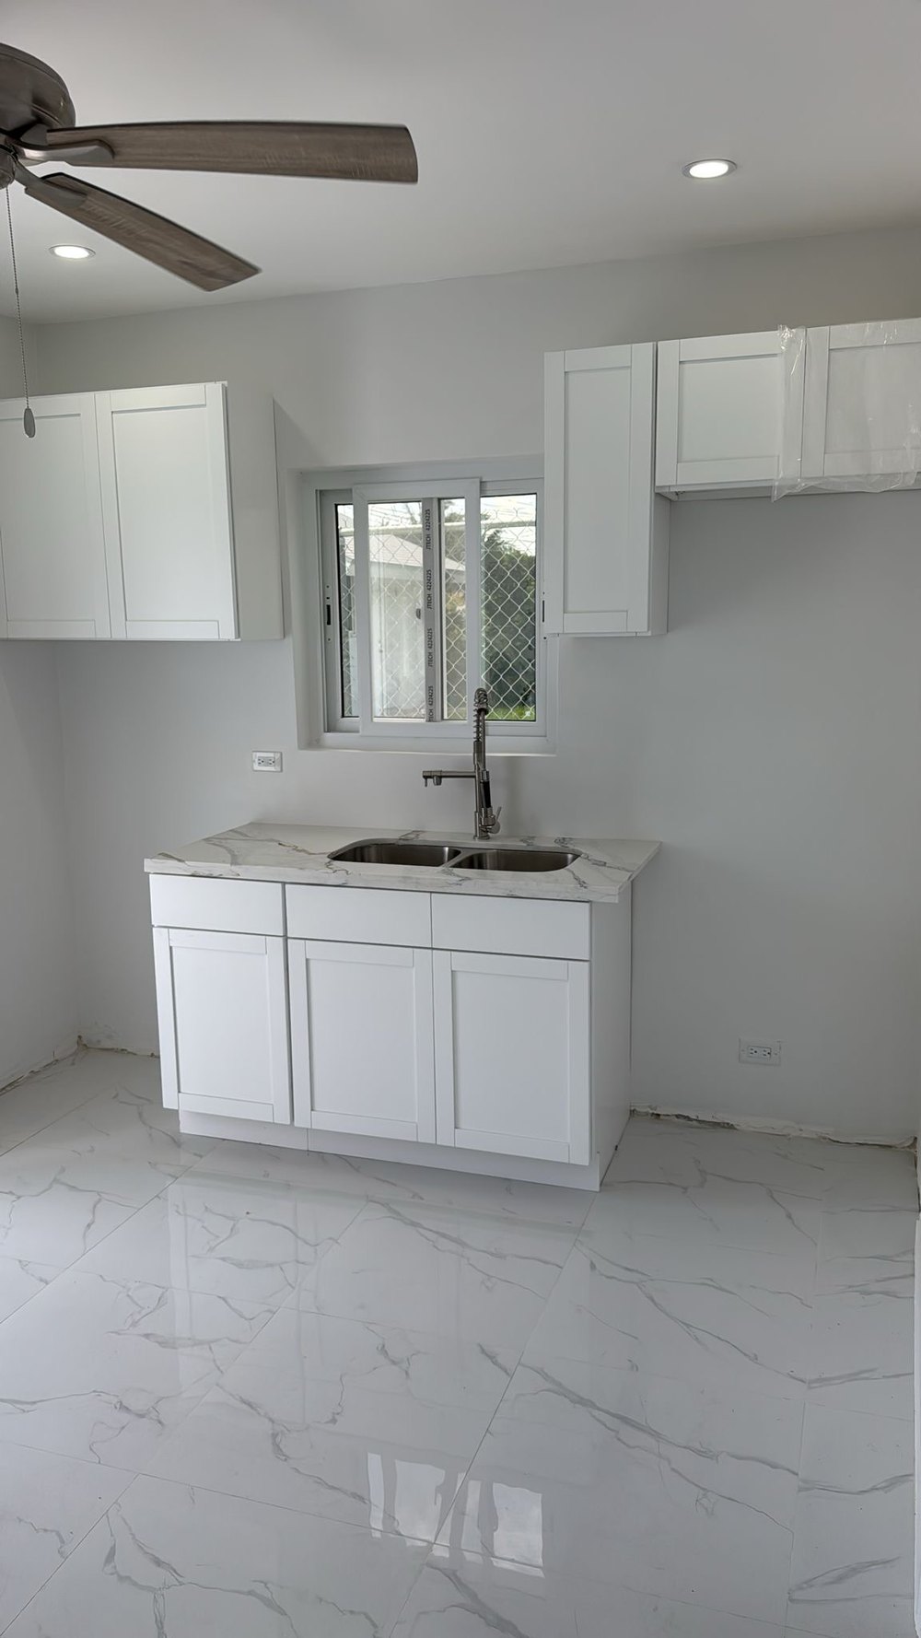
Kitchen with white shaker cabinets, marble effect counter and stainless sink.
Kitchen, white shaker
Living area with front door and window, finished in polished floor tiling.
Living area
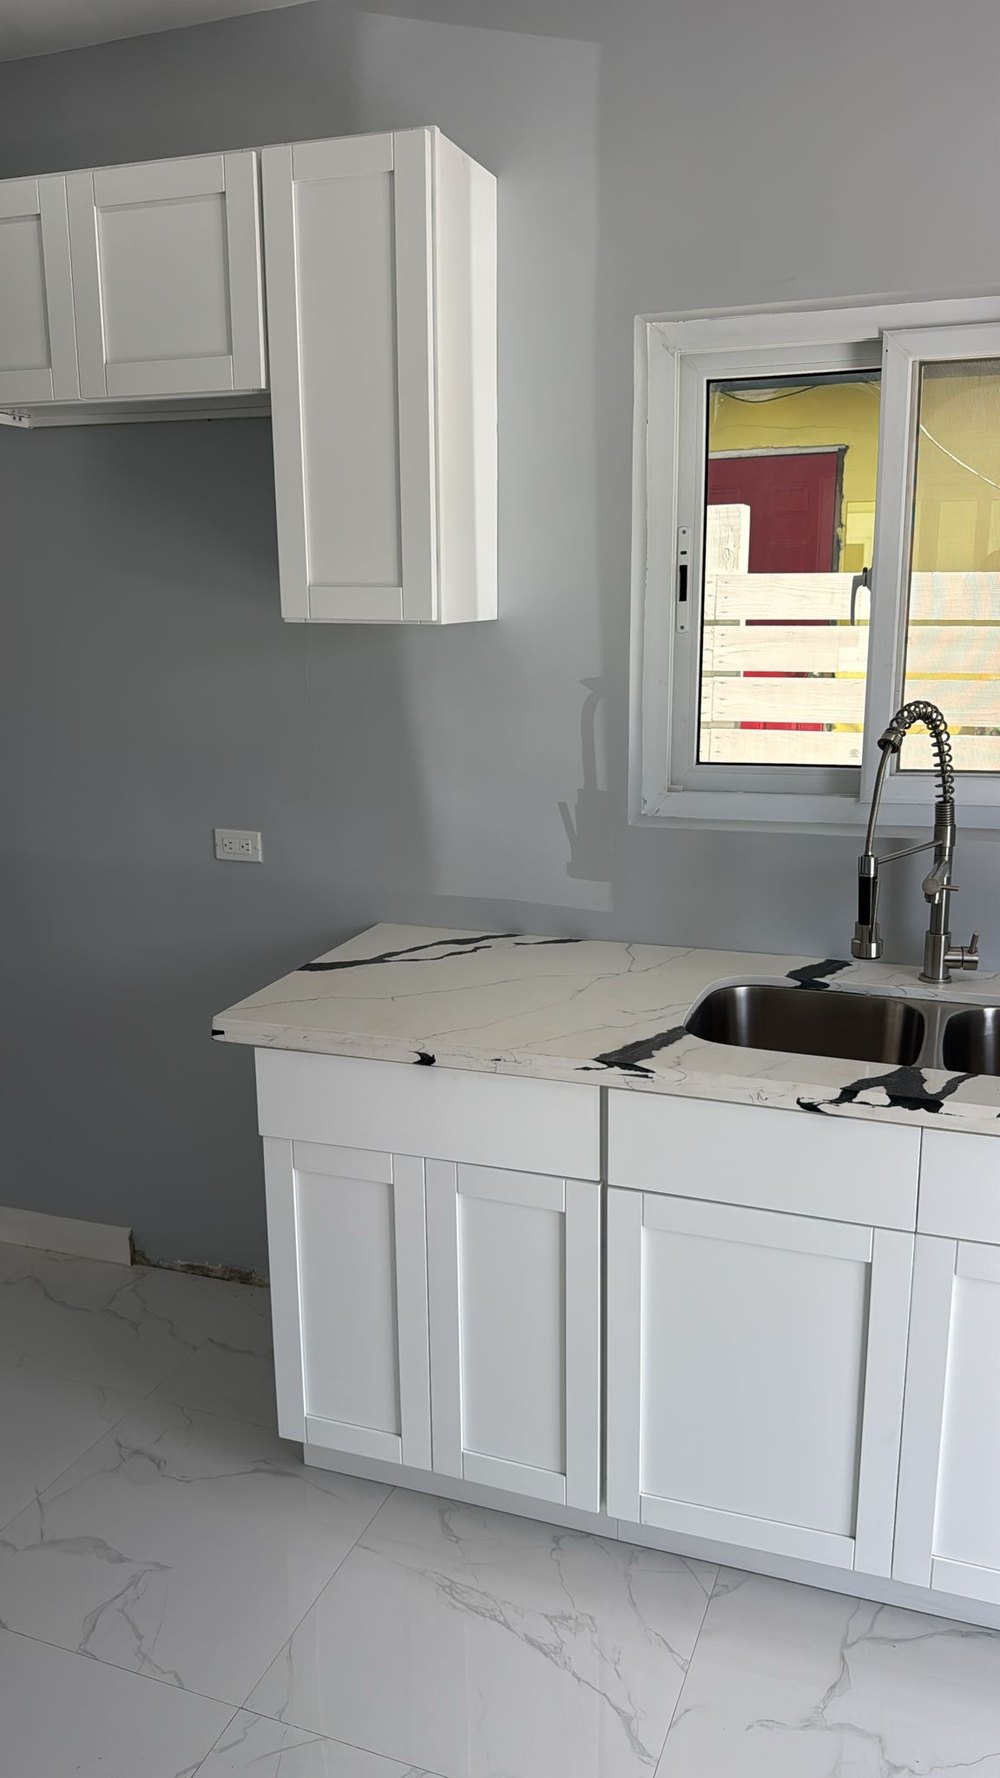
Kitchen run with white cabinets and a veined stone counter against a grey wall.
Kitchen, veined counter
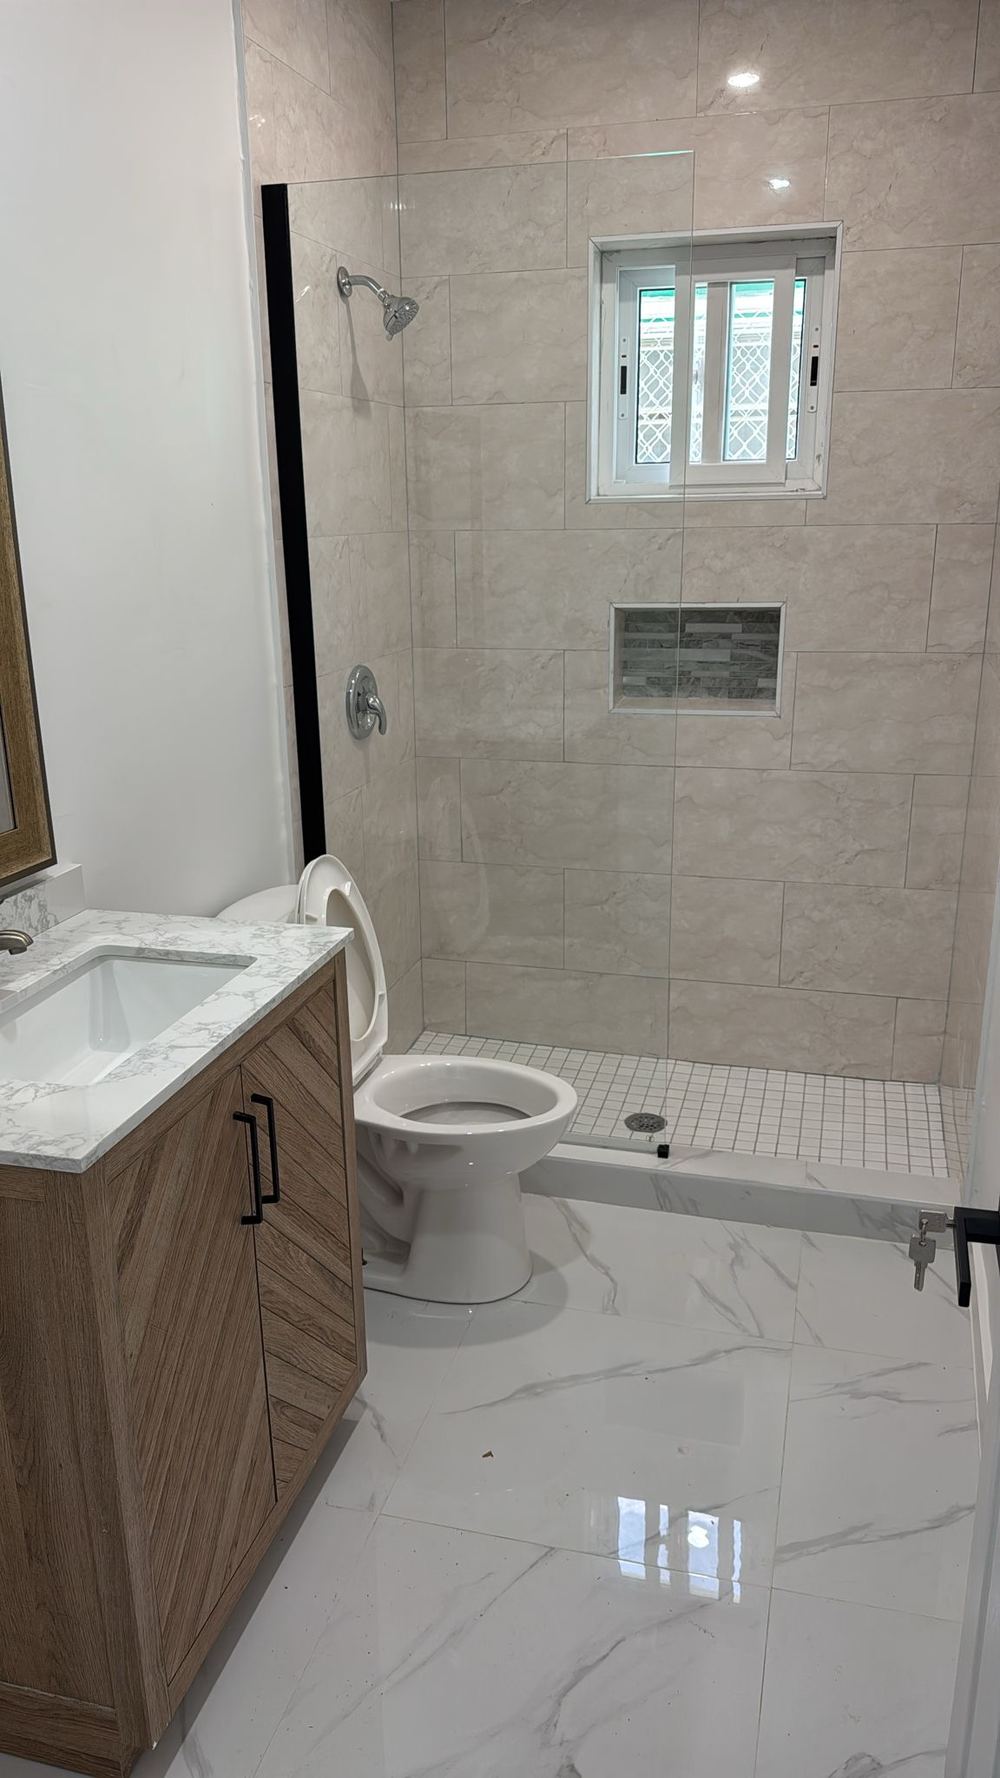
Bathroom with tiled shower, glass screen, timber vanity and stone top.
Bathroom, tiled shower
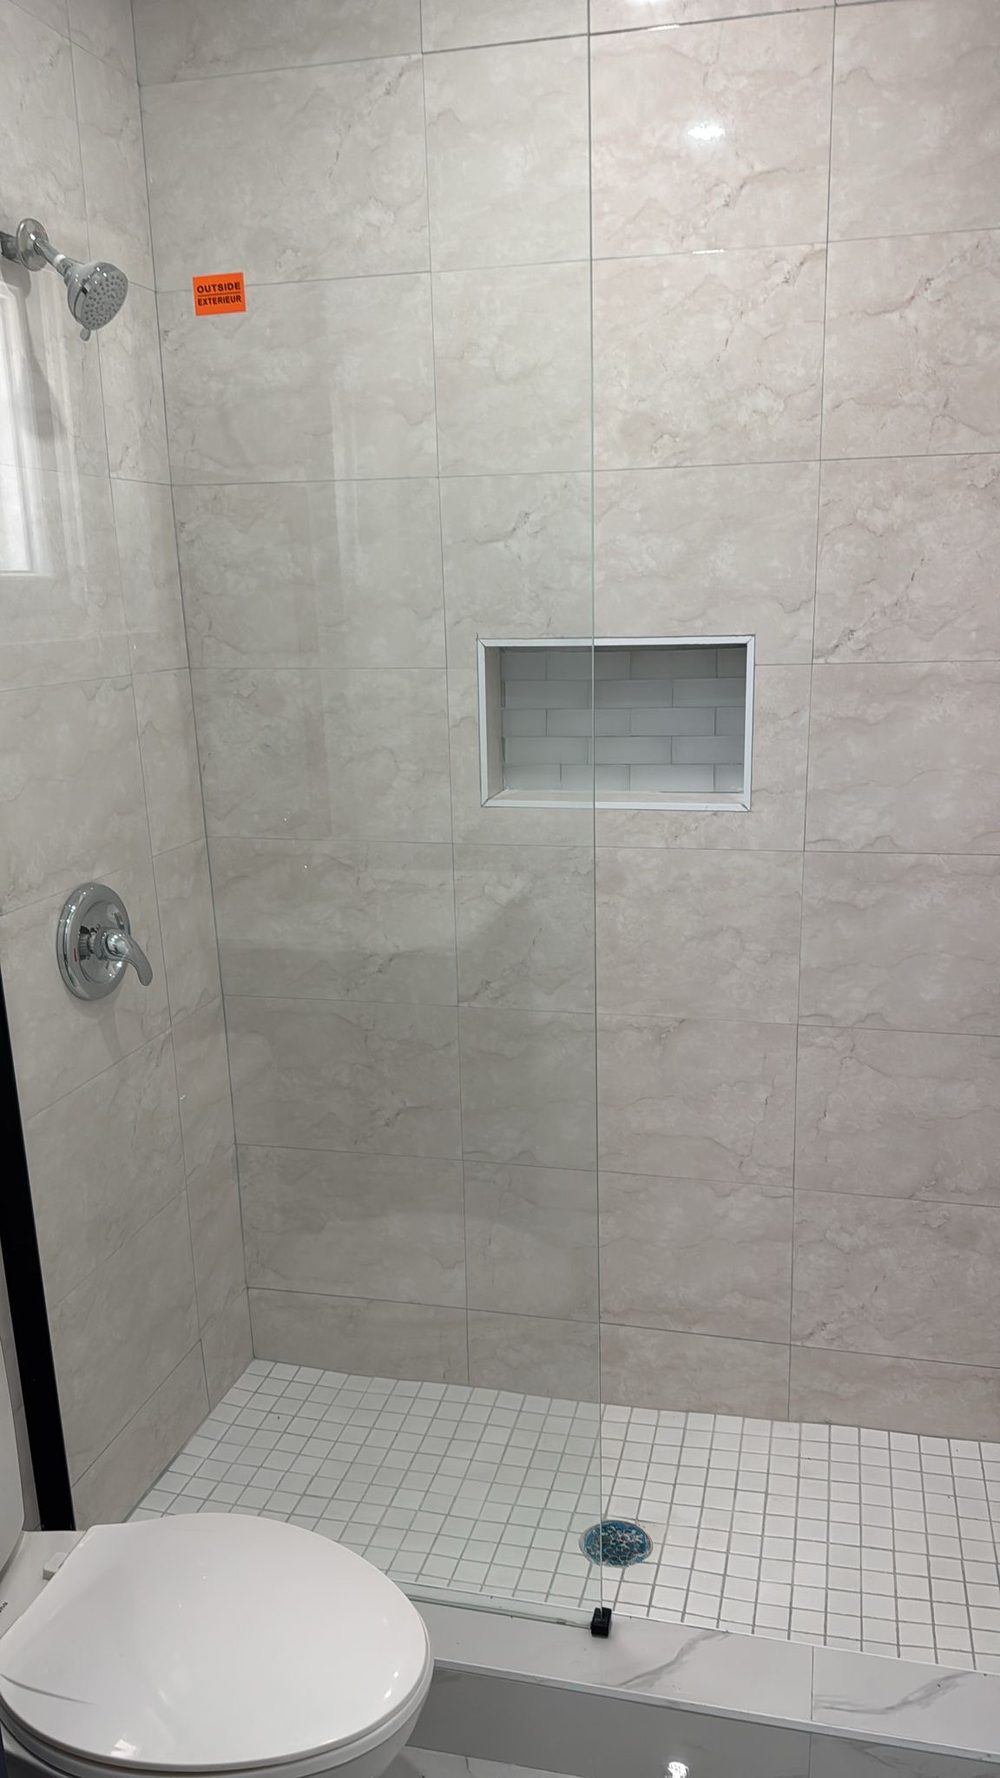
Tiled shower with a recessed niche and mosaic floor.
Shower niche detail
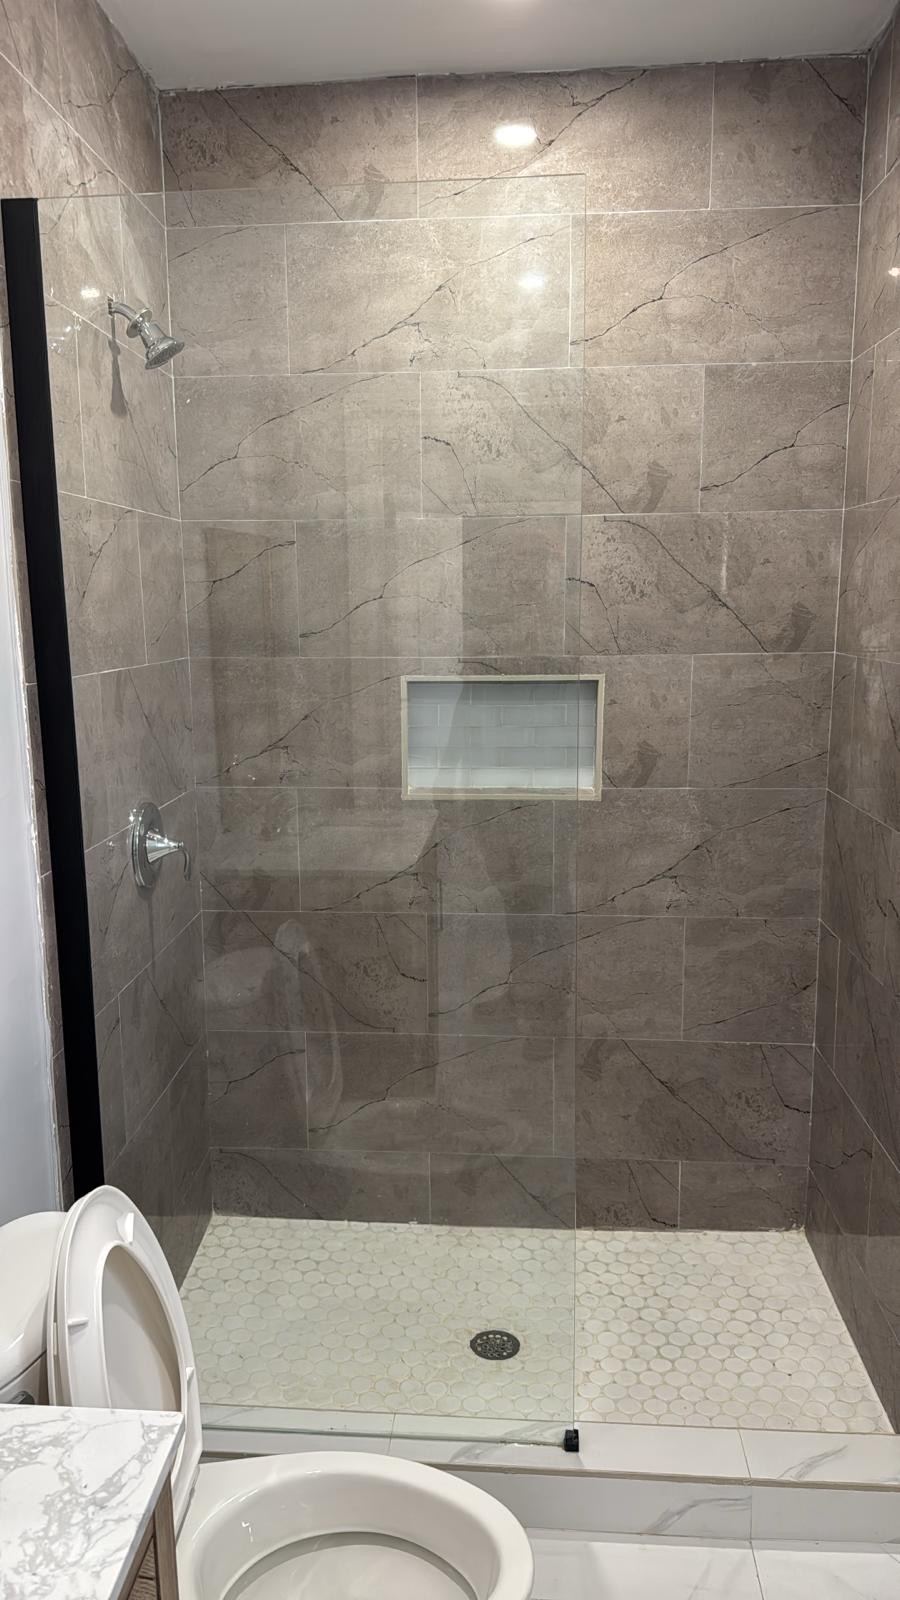
Shower finished in large format stone effect tile with a penny round floor.
Stone effect shower
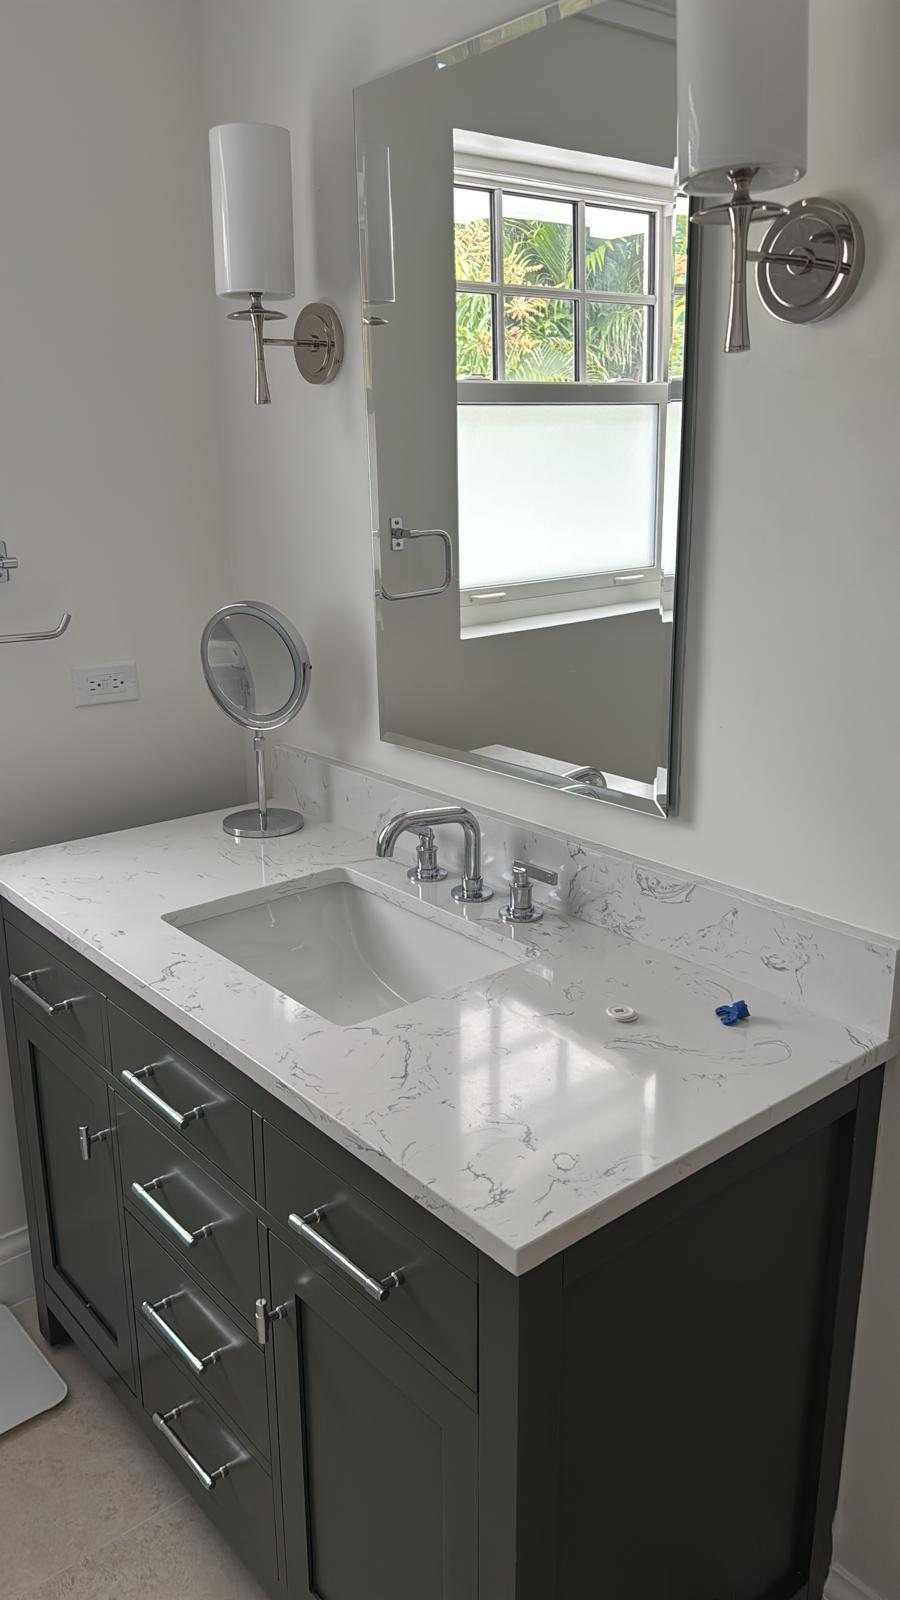
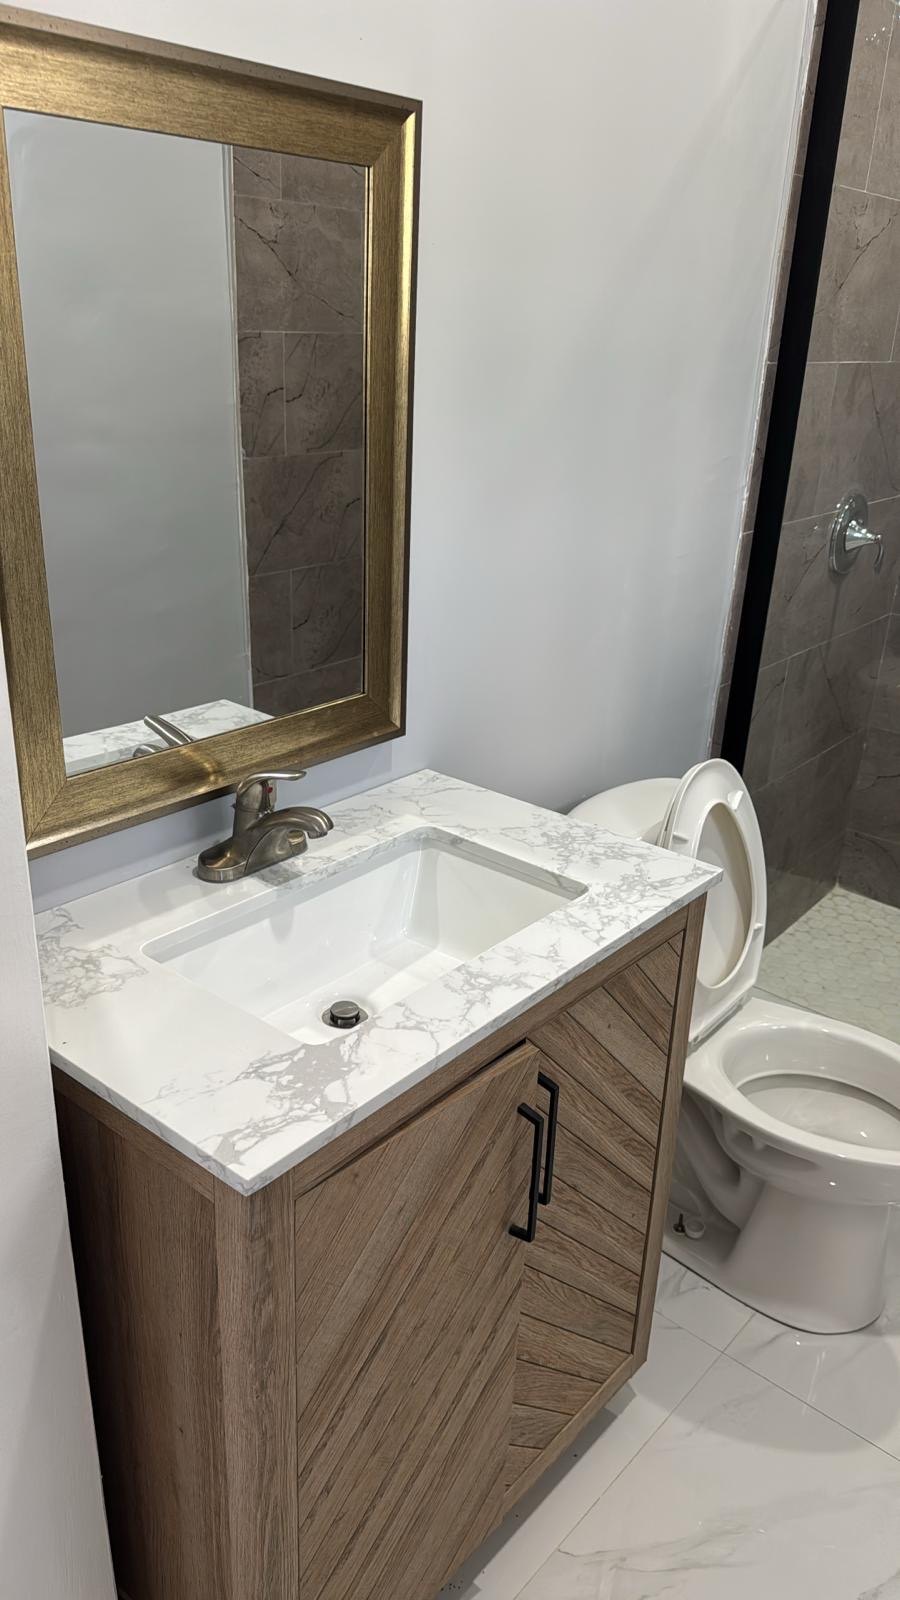
Timber vanity with stone top, framed mirror and undermount basin.
Vanity and mirror

How a job runs

Planning. Building.
Construction.

Three stages, one contractor. You are not chasing four different people to find out where your project stands.

Stage 01

Planning

We sit down with what you have, drawings, a sketch or just an idea, and work out the layout, the materials and what the build actually takes before anyone breaks ground.

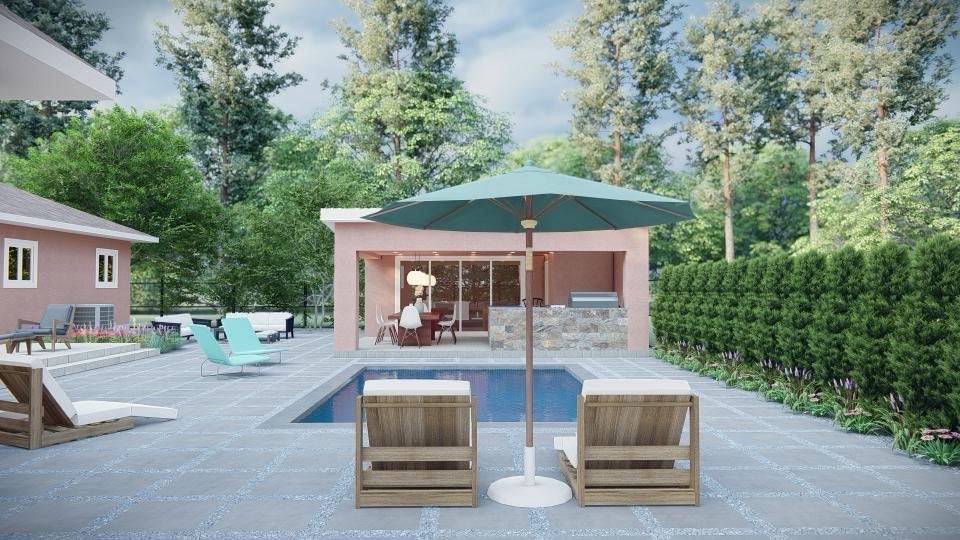
Design visual of a poolside cabana with covered dining, outdoor kitchen and terrace.
Stage 02

Building

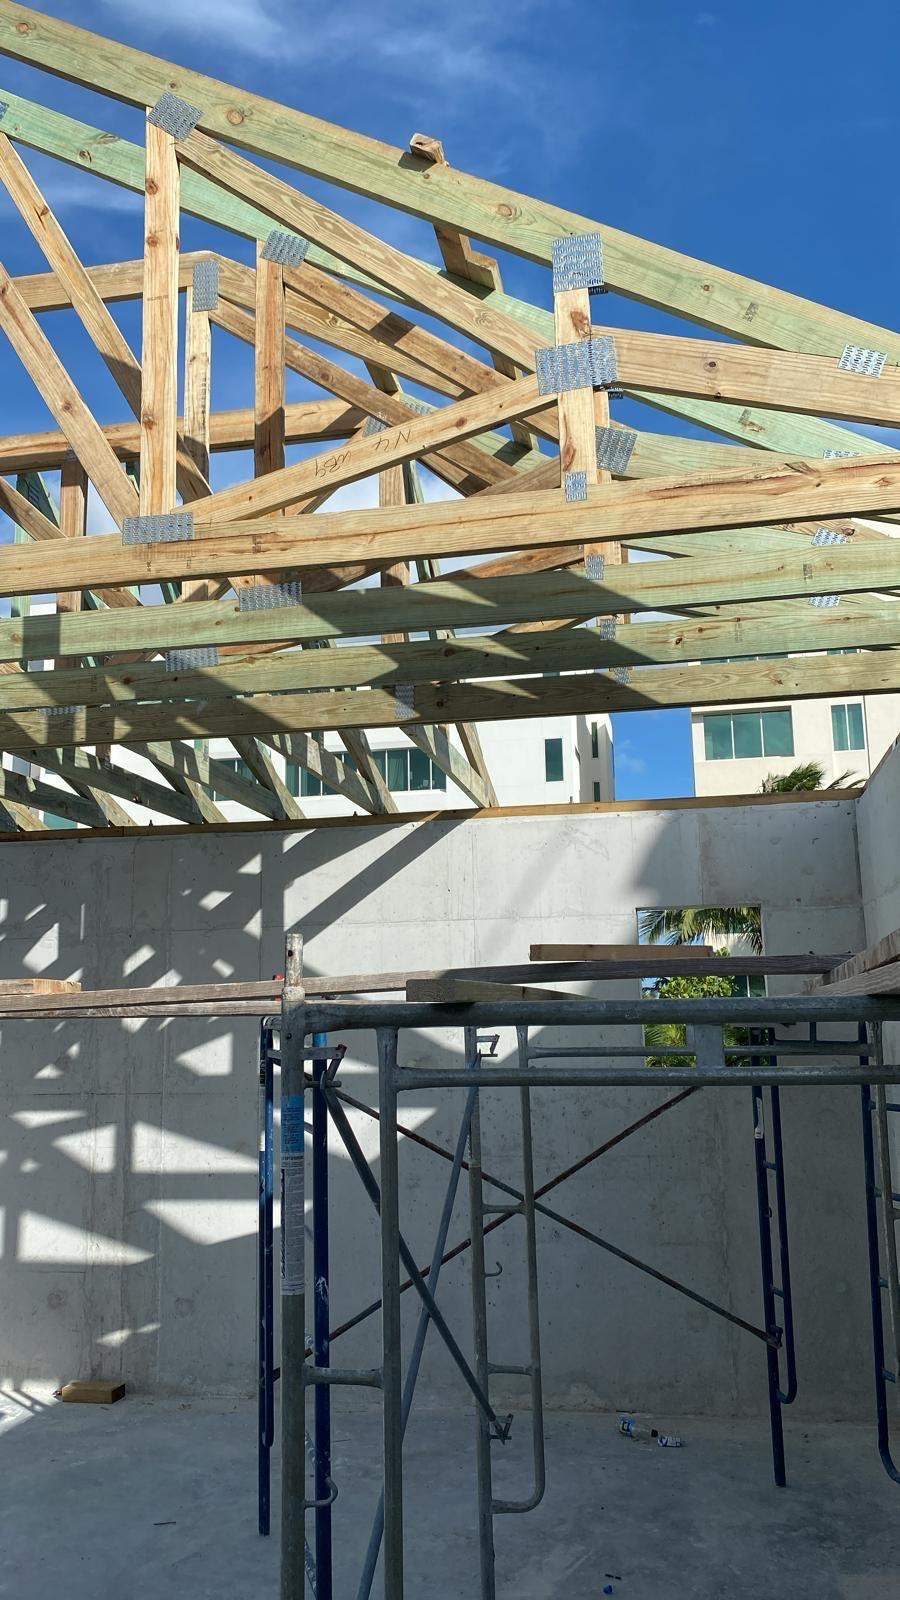
Foundation, block, concrete and framing. Roof trusses set and braced. This is the stage that decides whether everything after it lines up.

Timber roof trusses in place against a clear sky above concrete walls.
Stage 03

Construction

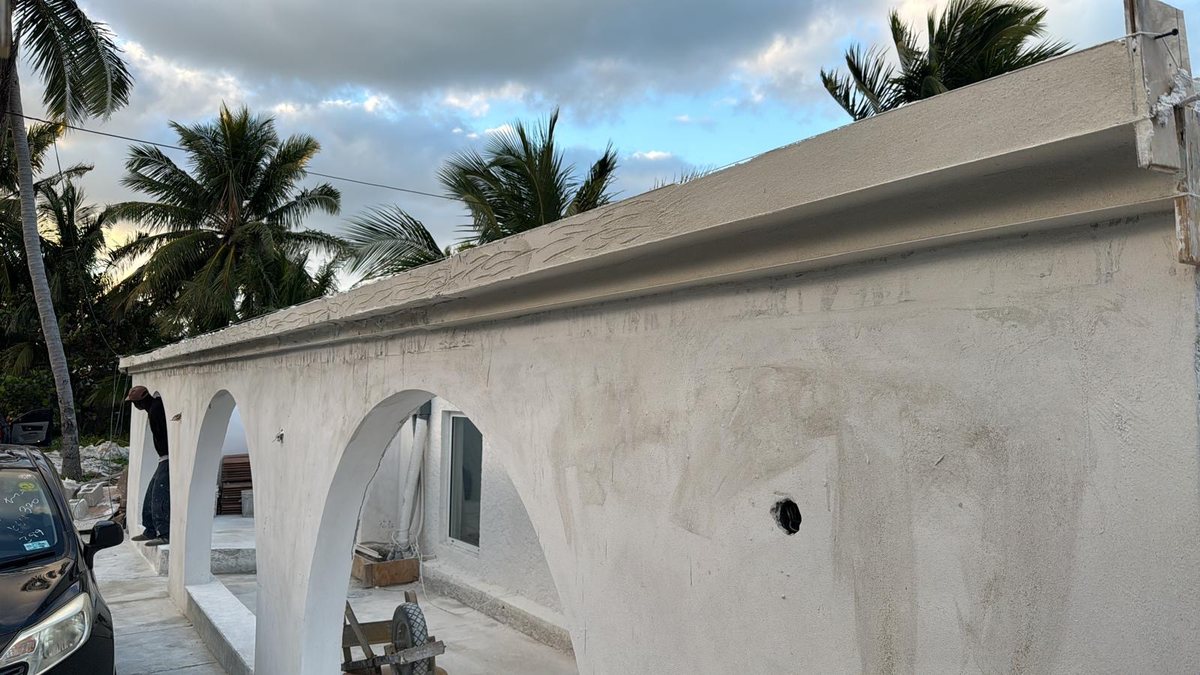
Plaster, tile, cabinets, trim and paint. The finish stage is where twenty five years of carpentry shows up in the details you live with every day.

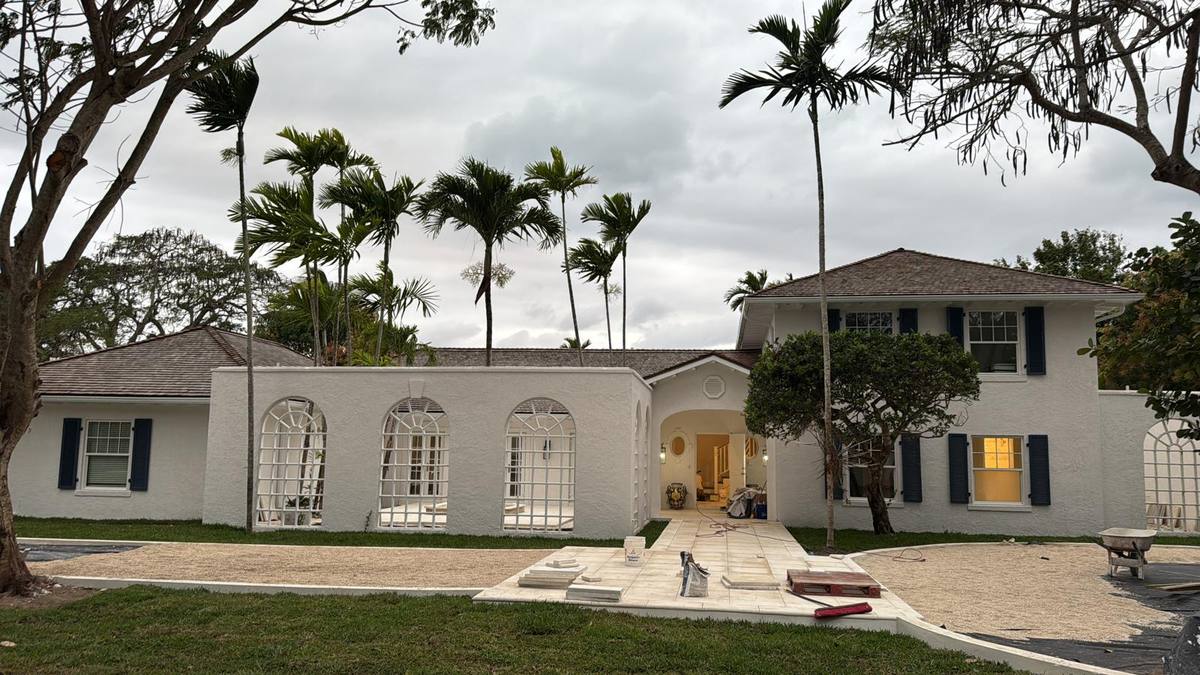
Plastered archways and roof edge on a home nearing completion at dusk.

Detail

The part you touch

Carpentry is the company's first trade. It shows up in the joints, the tile lines and the rails.

Chippendale pattern stair railing built in place, before finishing.

Stair rail, built on site

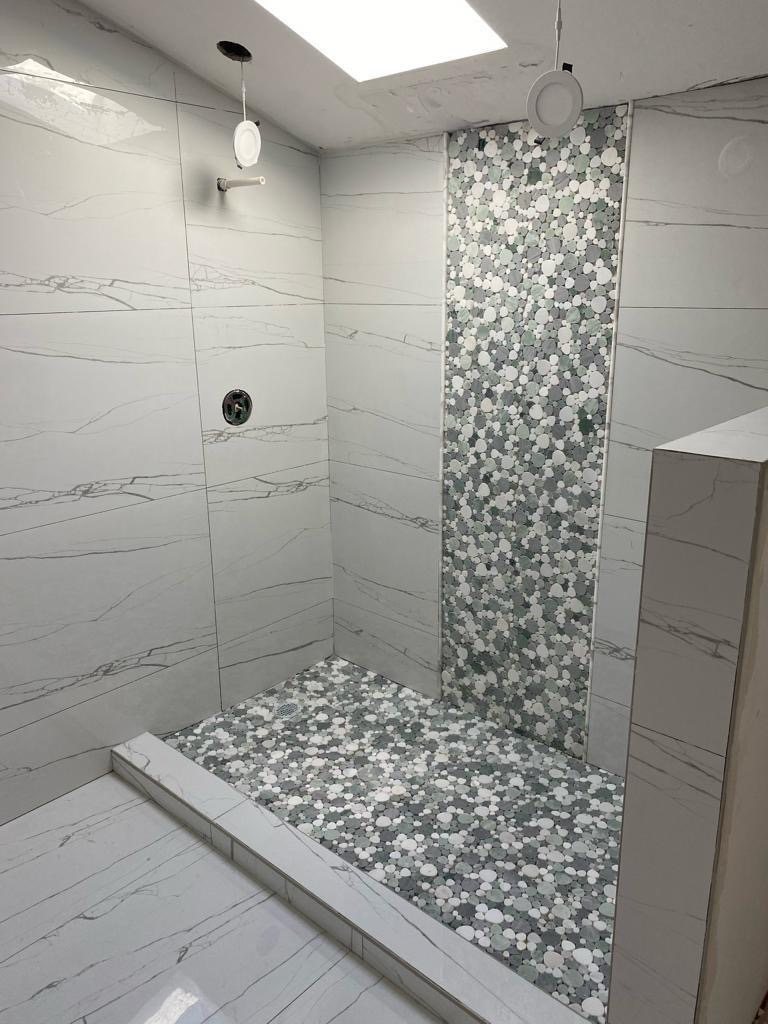
Marble tile shower with pebble mosaic floor and skylight above.

Tile and mosaic work

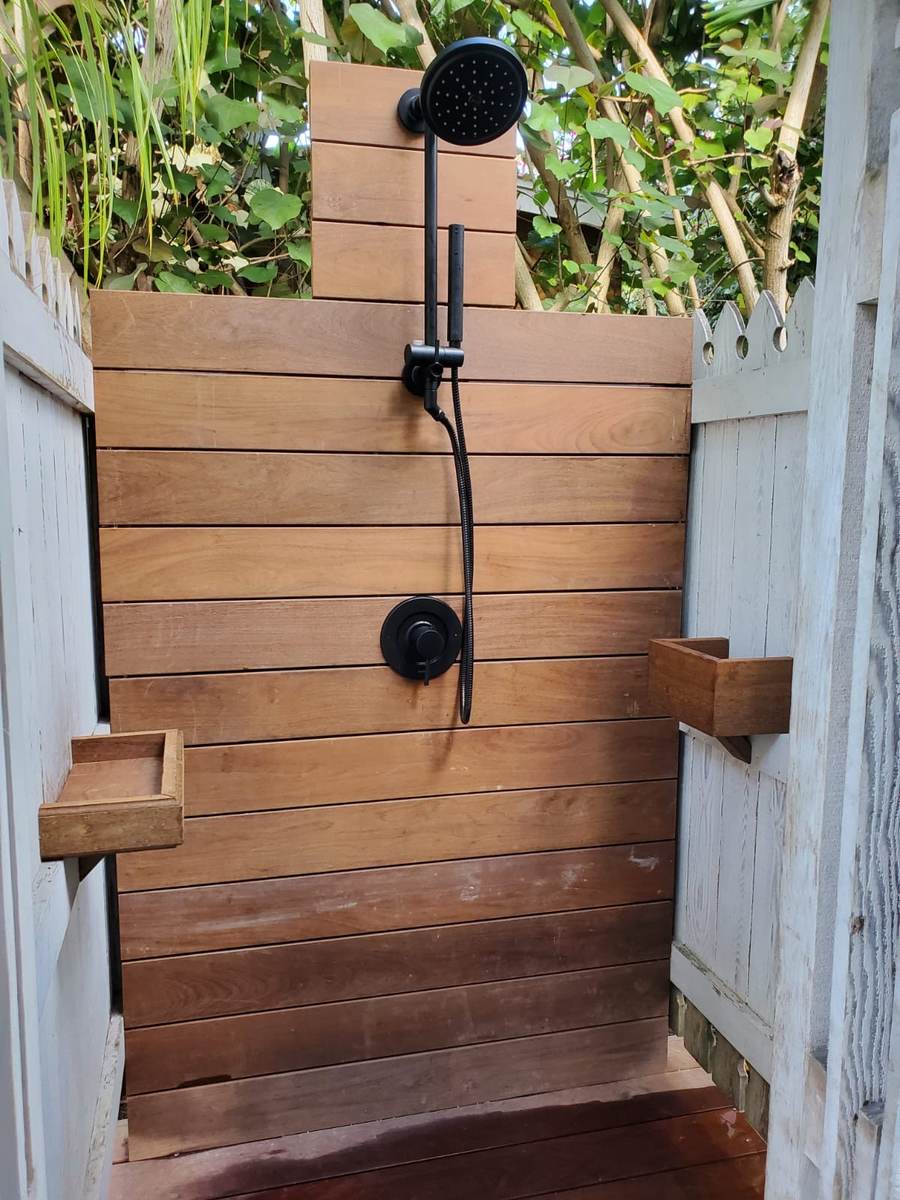
Outdoor shower clad in hardwood slats with black fittings.

Hardwood outdoor shower

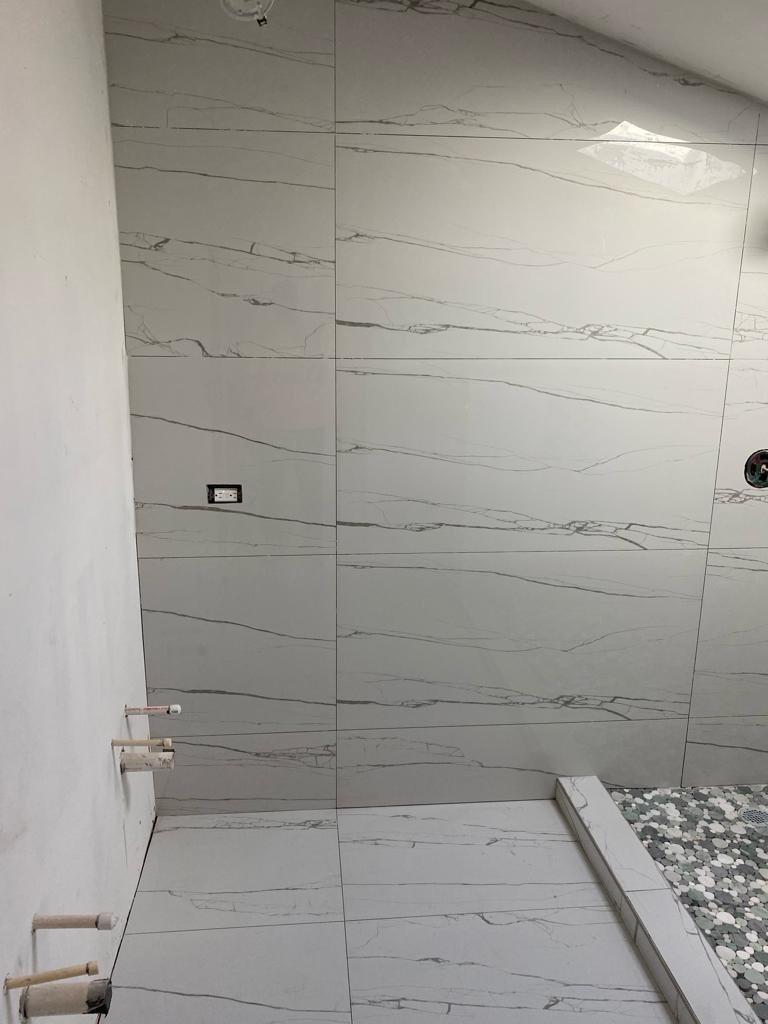
Large format marble wall tile set with tight even joints.

Large format tile setting

Capability

Big jobs, run properly

Multi unit concrete, waterfront structures and estate grounds. Crane on site, crew in gear, sequence held.

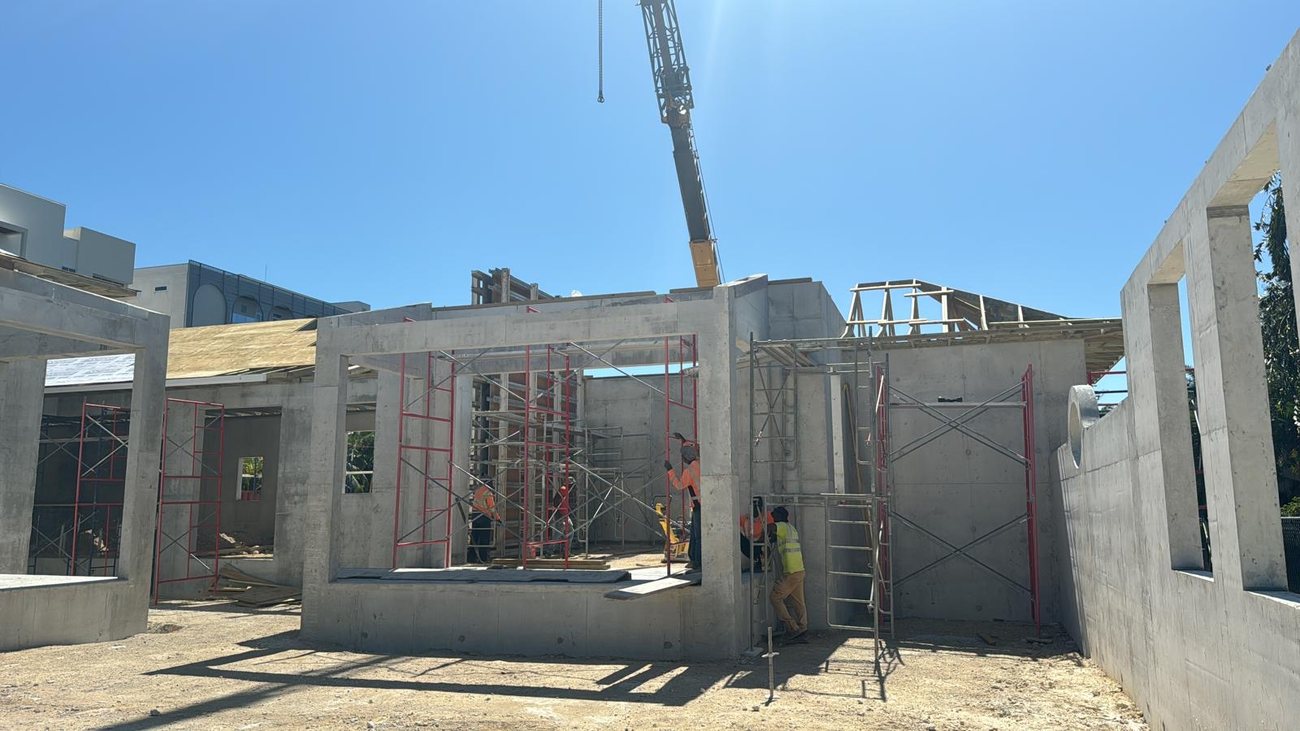
Crane and a hi vis crew working a multi unit concrete site.

Crew and equipment

Crane on site and a full crew in gear when the job calls for it.

Multi unit concrete structure with roof decking being installed.

Multi unit concrete

Poured structures and apartment complexes built to sequence.

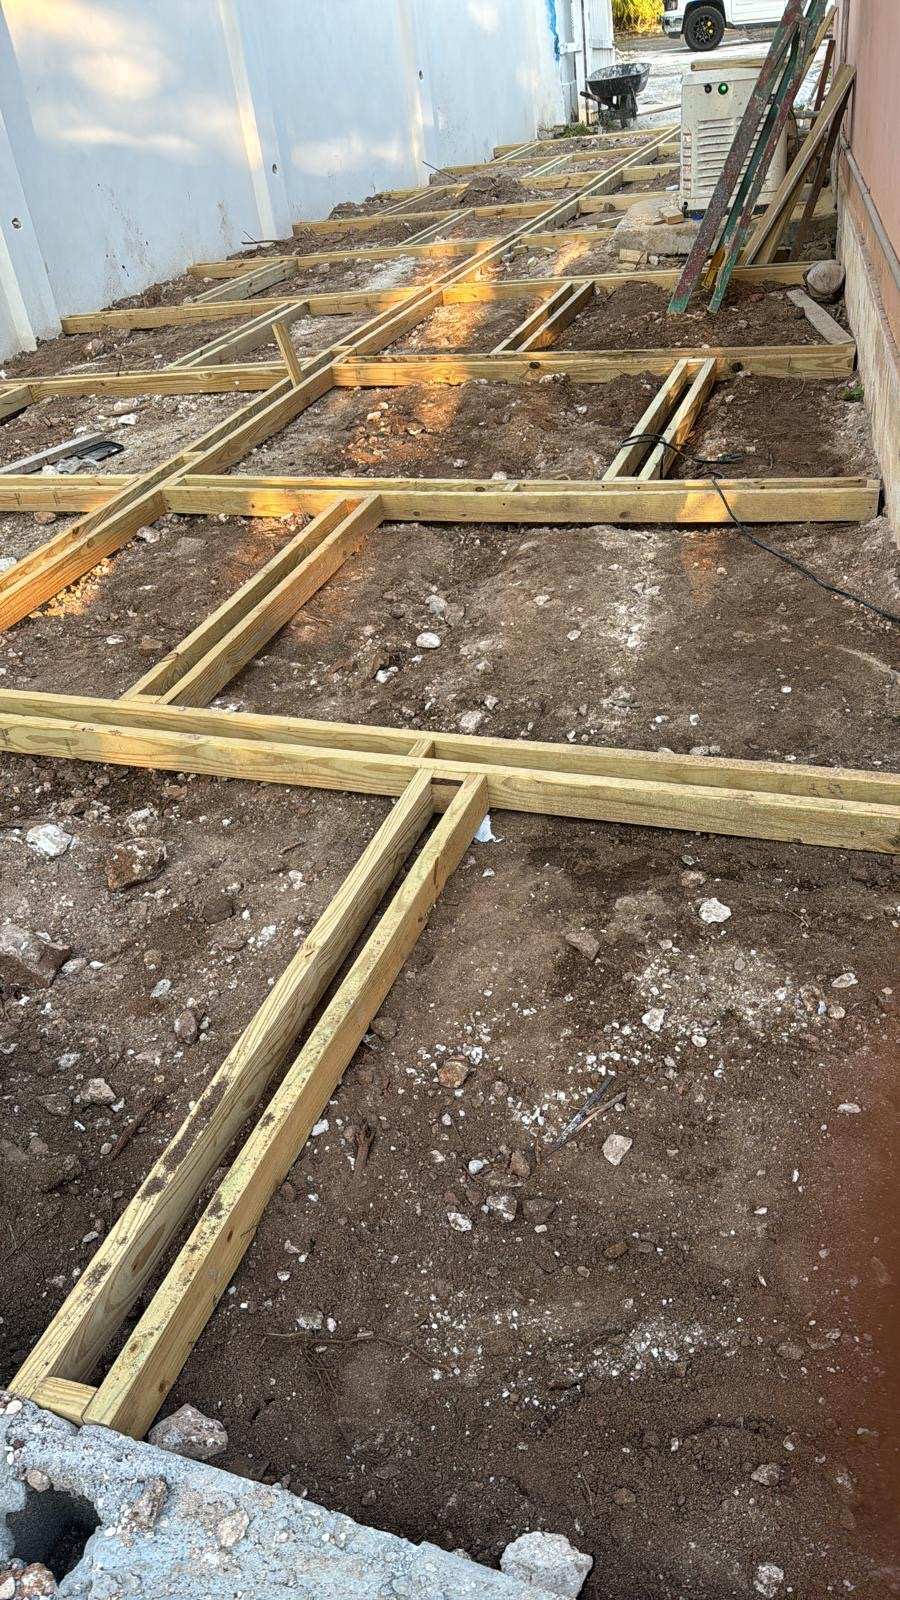
Pressure treated joists laid out and levelled for a new hardwood deck.

Decking and substructure

Framing and joisting set level and square before a single board goes down.

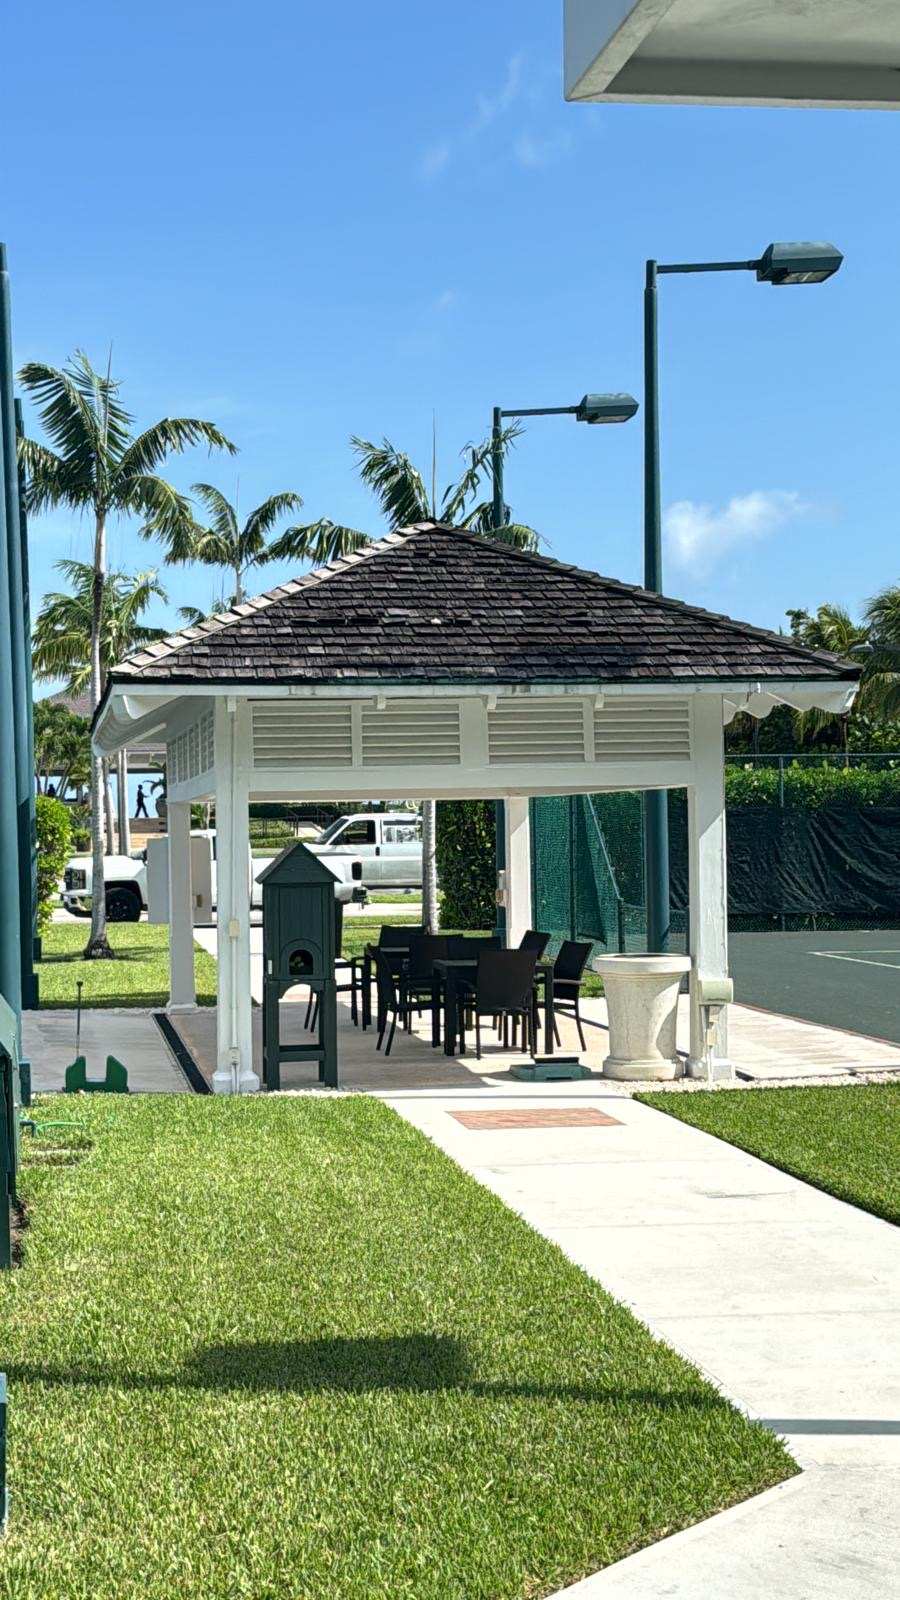
Shingled gazebo and manicured grounds beside a tennis court on a private estate.

Estate grounds

Gazebos, pavilions, walkways and amenity buildings across larger properties.

Let us build your dream home

Tell us about the project and we will come back to you with what it takes. New build, renovation or a single room.

Request a quote

Tell us about the job

Fill this in and we will get back to you. Send drawings or photos of the space if you have them.

Form not loading? Open it in a new tab or message us on WhatsApp.

Email

andersoncarpentry01@gmail.com

Send photos of the space and we will come back to you.

Where we work

Cow Pen Road, Nassau
Projects across New Providence.

Facebook